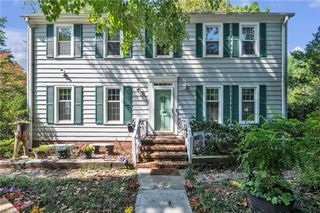
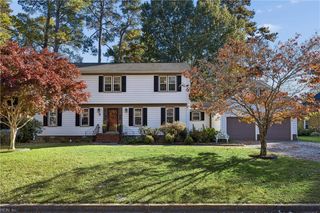
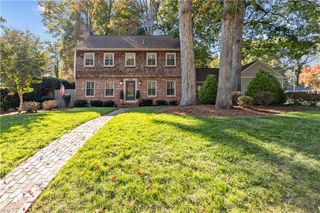
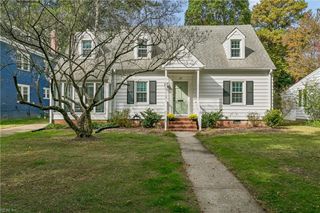
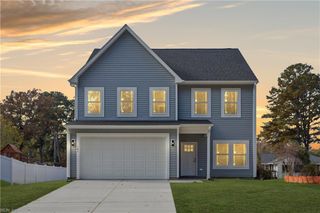
537 Hallmark DR, Newport News, VA 23606
- 4 beds |
- 2 baths |
- 2,799 sqft
 Single-Family Home
 Built in 1960
 0.29acre lot
 —— car garage
 $202/sqft
 Listed 29 days ago
Property Description
Looking for ways to lower your monthly mortgage payment? Ask about available interest rate buydown options and potential seller and lender incentives that could help make this home more affordable! Buyers are welcome to use the lender of their choice. To qualify for the combined seller and lender credit incentive, financing must be obtained through John Kersey with CrossCountry Mortgage. His team offers expedited loan approvals in as little as 3 days and closings in as few as 15 days. All incentives are subject to lender approval, program guidelines, and applicable restrictions. John Kersey, NMLS #1737318. Welcome Home! Soaring cathedral ceilings, oversized windows, and an abundance of natural light set the tone for this spacious and beautifully updated home. The sunken living room is centered around a wood burning fireplace, creating a warm and inviting space that flows into the dining area overlooking the kitchen. The kitchen shines with quartz countertops, soft close cabinetry, stainless steel appliances, a deep sink, and dedicated coffee bar. Just beyond the kitchen is a second spacious living room or den with cathedral ceilings and recessed lighting, offering even more room to entertain, relax, or gather. New flooring, fresh paint, and updated fixtures flow throughout. The tri-level floor plan offers incredible flexibility with a lower level bedroom, flex room perfect for an office or playroom, half bath, laundry, and storage. Upstairs you’ll find three additional bedrooms and full bathrooms, including a primary ensuite with a walk in closet. Outside, the large backyard is surrounded by mature trees providing plenty of shade and a peaceful setting with a fully fenced in yard. A long driveway leads to the detached garage with full electrical, its own half bath, and a full flex space above, creating endless possibilities for a workshop, home office, hobby room, or additional storage. With multiple living spaces inside and out, there is truly room here for everyone!
- Listing Status:
- Active
- Data Last Updated:
- November 19, 2026 at 12:39AM
- Listing Office:
- Own Real Estate LLC : 757-354-4080
- Listing Agent:
- Teilor Burnett :
- MLS ID:
- 10658607

- General: BrickVinylPatio
- Style: Tri-Level
- Pool: No Pool
- Parking: Garage Det 1 Car4 SpaceCarportDriveway Spc
- Roofing: Asphalt Shingle
- General: 2Crawl
- HOA Amenities: 0.0
- County: Newport News VA
- Zoning: R2
- Fencing: Back FencedPrivacyWood Fence
- Water: City/County
- Sewer: City/County
This listing courtesy of Teilor Burnett , Own Real Estate LLC
Monthly Payment
- Principal & Interest $
- Property Taxes $
- Home Insurance $
- VA Funding Fee $

 New - 1 day ago