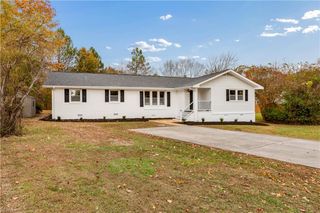
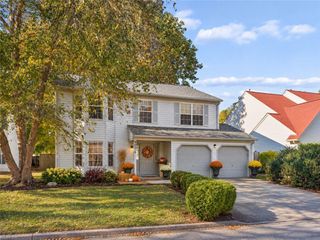
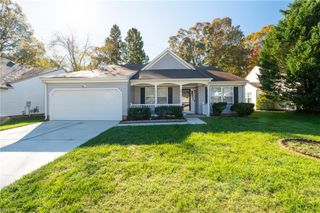
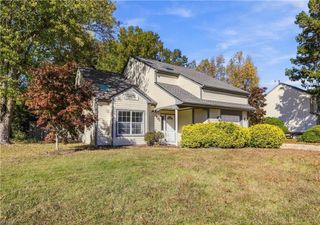
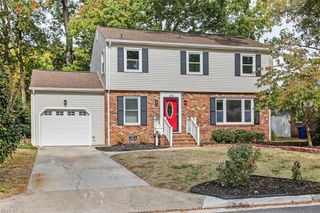
891 Melrose TER, Newport News, VA 23608
- 3 beds |
- 2 baths |
- 2,222 sqft
 Single-Family Home
 Built in 1989
 9,148sqft lot
 —— car garage
 $176/sqft
 Listed 13 days ago
Property Description
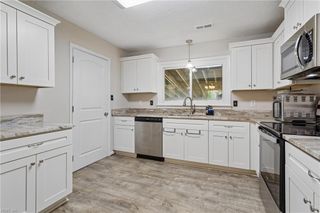
This 3-bedroom, 2.5-bath updated home offers a traditional floor plan w/two living areas--family room & formal living room. The open concept family room features a vaulted ceiling, skylights, and gas fireplace. The stylish & functional kitchen has glimmering granite countertops, stainless steel appliances, large pantry, & ample cabinet & food prep space. Upstairs, you’ll find two well-sized secondary bedrooms along with a spacious primary suite featuring a walk-in closet & a luxurious, tastefully updated en suite bath. The loft is perfect as an office space, home gym or extra bedroom (if enclosed). Outside there's a large fenced backyard complete with deck, fire pit & storage shed--perfect for entertaining/relaxing. Conveniently located near shopping, dining, schools, military bases, interstate! This could be yours soon--ask about the VA Assumable loan! A MUST SEE!
- Listing Status:
- Active
- Data Last Updated:
- November 19, 2026 at 4:37AM
- Listing Office:
- Liz Moore & Associates LLC : 757-873-2707
- Listing Agent:
- Angie Joseph :
- MLS ID:
- 10660220

- General: VinylDeckWooded
- Style: Contemp
- Pool: No Pool
- Parking: Garage Att 2 CarDriveway SpcStreet
- Roofing: Asphalt Shingle
- General: 2Slab
- HOA Amenities: 0.0
- County: Newport News VA
- Zoning: RES
- View: Wooded
- Fencing: Back FencedWood Fence
- Water: City/County
- Sewer: City/County
This listing courtesy of Angie Joseph , Liz Moore & Associates LLC
Monthly Payment
- Principal & Interest $
- Property Taxes $
- Home Insurance $
- VA Funding Fee $

 New - 2 days ago