10274 HORIZON VIEW CT, Nokesville, VA 20181
- 5 beds |
- 4 baths |
- 4,782 sqft
 Single-Family Home
  Built in 2003
  0.3acre lot
 2 car garage
  $209/sqft
  Listed 12 days ago
Property Description
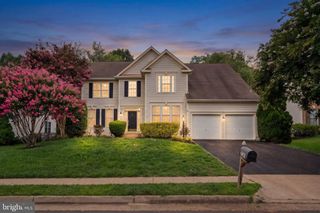
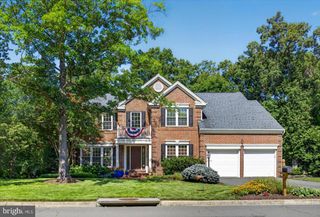
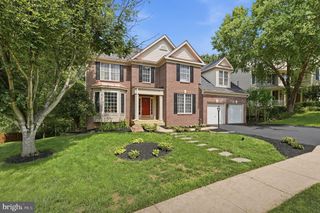
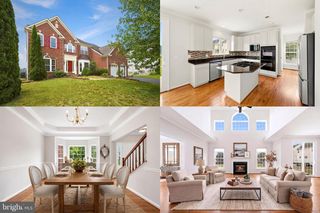
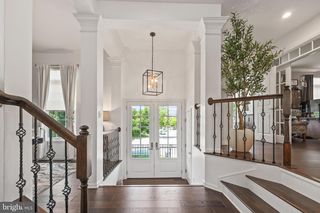
Welcome to your dream home—an impeccably upgraded residence with over $150K in luxury enhancements, nestled on a quiet cul-de-sac lot just a short walk from the Bristow Shopping Center. Enjoy resort-style living in your own backyard, featuring a stunning saltwater pool, newly installed patio, new elegant pergola (2024), charming flagstone and upgraded stone walkways (2023), and a dedicated storage shed—perfect for keeping your outdoor space neat and organized. The fenced yard provides privacy and peace of mind for both family and pets. Inside, the home continues to impress. Step into a beautifully appointed space with hardwood floors throughout, custom molding, built-ins, and recessed lighting on all three levels, complemented by upgraded light fixtures throughout. The chef’s kitchen is a true standout, boasting granite countertops, custom backsplash with under cabinet lighting, smart Samsung stainless steel appliances, and designer paint—perfect for both everyday meals and entertaining. Upstairs, the expansive primary suite offers a serene retreat with a jacuzzi tub, dual vanity, huge walk-in closet, and a cozy sitting room. The fully finished basement adds even more living space with upgraded LVP flooring, a spacious den, and a full bath—ideal for guests, a home office, or multi-generational living. This home is packed with smart features, including a smart irrigation system, Ring cameras, smart appliances, and insulated garage doors with upgraded smart garage door openers. Enjoy peace of mind with major system upgrades like a high-end HVAC system (2021) with air cleaner and humidifier, a brand new hot water heater (2025), and a 5-year-old roof. The home also includes a 2-car garage for convenience and storage. Don’t miss out on this rare opportunity to own a truly exceptional home with a pool, prime location, and top-tier upgrades. Schedule your private tour today—this one won’t last!
- Listing Status:
- Active
- Date Added:
- July 25, 2026
- Data Last Updated:
- August 6, 2026 at 7:19PM
- Listing Office:
- Samson Properties : 7033788810
- Listing Agent:
- Mustafa Okandan : 5719993025
- MLS ID:
- VAPW2125294

- General: Above GradeBelow Grade
- Style: Colonial
- General: Vinyl Siding3Concrete Perimeter
- HOA Amenities: 230.0Quarterly
- Originating MLS: BRIGHT_MAIN
- School District: PRINCE WILLIAM COUNTY PUBLIC SCHOOLS
- County: PRINCE WILLIAM-VA
- Zoning: R47595-21-2439
- Water: Public
- Sewer: Public Sewer
- Source: BRIGHT_MAIN
This listing courtesy of Mustafa Okandan , Samson Properties
Monthly Payment
- Principal & Interest $
- Property Taxes $
- Home Insurance $
- VA Funding Fee $