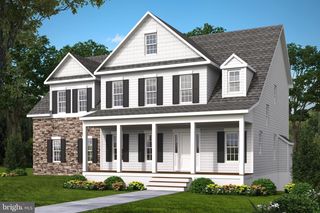
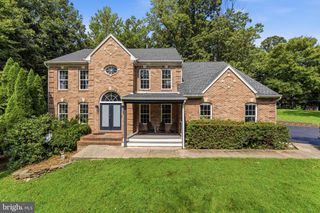
13121 BRISTOW RD, Nokesville, VA 20181
- 3 beds |
- 3 baths |
- 2,656 sqft
 Single-Family Home
  Built in 2026
  1acre lot
 3 car garage
  $386/sqft
  Listed 11 days ago
Property Description
Experience the ease of main-level living in this beautifully designed open-concept home, set on a gorgeous wooded homesite with no HOA. Thoughtfully crafted for both everyday living and effortless entertaining, this new construction offers the perfect blend of modern farmhouse charm and functional design. At G & H Homes, many of the features that are considered upgrades with other builders are included in our standard pricing. We believe your home should be designed around the way you live. Our flexibility allows us to thoughtfully modify our existing plans to meet your individual needs. Whether you need a different room configuration, or other personalized changes, we can work with you to create a home that is functional, comfortable, and uniquely yours. Step inside to a bright and flowing floor plan featuring a spacious great room with vaulted ceilings and a cozy electric fireplace as the focal point. The gourmet kitchen is a true showstopper, complete with professional-grade appliances, granite countertops, a farmhouse sink, and a convenient pot filler—perfect for the home chef. The main level includes three generously sized bedrooms and two full baths, along with a powder room for guests. A dedicated dining room provides the ideal setting for more formal gatherings, while the open living and dining areas keep everyone connected. The lower level with 9' Ceilings offers expansion opportunities as you may need. G & H Homes will finish this space for you during the build with optional recreation room, full bath and an additional bedroom. Additional highlights include a three-car garage with automatic openers, quality craftsmanship throughout, and the opportunity to personalize your finishes and selections while the home is being built. Situated on a private, wooded homesite in a prime location just minutes from shopping, dining, and everyday conveniences, this is your chance to build the home you’ve always wanted. Don’t miss this rare opportunity—secure your homesite and start customizing today!
- Listing Status:
- Active
- Data Last Updated:
- October 5, 2026 at 12:18AM
- Listing Office:
- Real Property Management Pros : 7034247767
- Listing Agent:
- Patricia B Stronko : 5714364419
- MLS ID:
- VAPW2131102

- General: Above Grade
- Style: Ranch/Rambler
- General: Vinyl Siding2Concrete Perimeter
- Originating MLS: BRIGHT_MAIN
- School District: PRINCE WILLIAM COUNTY PUBLIC SCHOOLS
- County: PRINCE WILLIAM-VA
- Zoning: A-17792-57-5542
- Water: Well
- Sewer: Approved SystemPerc Approved Septic
- Source: BRIGHT_MAIN
This listing courtesy of Patricia B Stronko , Real Property Management Pros
Monthly Payment
- Principal & Interest $
- Property Taxes $
- Home Insurance $
- VA Funding Fee $