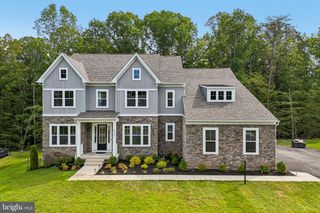
13650 INDEPENDENCE RIDGE PL, Nokesville, VA 20181
- 5 beds |
- 6 baths |
- 8,426 sqft
 Single-Family Home
 Built in 2006
 10acre lot
 3 car garage
 $190/sqft
 Listed 3 months ago
Property Description
Welcome to this custom Liberty Oaks estate situated on a premier, private lot with improvements across 10 wooded acres. Total investment in improvements exceeds $395,000 .Offering 5 bedrooms and 5.1 baths, this residence perfectly combines exceptional craftsmanship with incredible indoor-outdoor living. A long, private driveway leads to a 3-car garage and expanded parking area. Main Level: Features Brazilian cherry hardwoods throughout, a grand 2-story foyer, formal living and dining rooms, private home office with French doors, and a four-season sunroom. The centerpiece is a dramatic 2-story family room with a Palladian window, fireplace, custom built-ins, and an integrated sound system. The gourmet kitchen boasts granite countertops, custom cabinetry, a butler’s pantry, and a beverage station. Upper Level: The owner's suite includes a tray ceiling, sitting area, dressing-room style walk-in closet, and an ensuite bath with dual vanities, soaking tub, and walk-in shower. Three additional bedrooms each feature private en-suite bathrooms and walk-in closets. Walk-Out Lower Level: Ideal for entertaining, featuring a recreation room, custom wet bar (sink, fridge, dishwasher), theater room with sound system, guest bedroom with full bath, private office/den with its own dedicated HVAC, and dedicated storage space. Exterior & Infrastructure: Enjoy outdoor living with brick patios, gazebos, custom brick wood-fired oven/grill, outdoor sink, and landscape lighting. Includes 4 storage sheds (3 equipped with power and water), a dedicated irrigation well, 3-zone HVAC, and central vacuum.
- Listing Status:
- Active
- Date Added:
- August 8, 2026
- Data Last Updated:
- November 6, 2026 at 12:17PM
- Listing Office:
- Century 21 Redwood Realty : 7033597800
- Listing Agent:
- Adriana Rossi : 7035935508
- MLS ID:
- VAPW2125194

- General: BBQ GrillGutter SystemLawn SprinklerUnderground Lawn SprinklerAbove GradeBelow Grade
- Style: Colonial
- Other Structures: DeckPatio
- Parking: Asphalt Driveway
- Roofing: Asphalt
- Windows: TransomBay bowEnergy efficientScreens
- General: BrickVinyl SidingAluminum SidingBrick VeneerCopper PlumbingCPVC/PVCConcreteFrameGlassOther2Concrete Perimeter
- Originating MLS: BRIGHT_MAIN
- School District: PRINCE WILLIAM COUNTY PUBLIC SCHOOLS
- County: PRINCE WILLIAM-VA
- Zoning: A17792-61-0660
- View: Garden/LawnTrees/Woods
- Utilities: Cable tv availableElectric availablePhone availablePropaneMultiple phone lines200 amp service440 volts
- Water: WellPrivateWell Permit on File
- Sewer: On Site SepticApproved System
- Source: BRIGHT_MAIN
This listing courtesy of Adriana Rossi , Century 21 Redwood Realty
Monthly Payment
- Principal & Interest $
- Property Taxes $
- Home Insurance $
- VA Funding Fee $

 New - 1 day ago