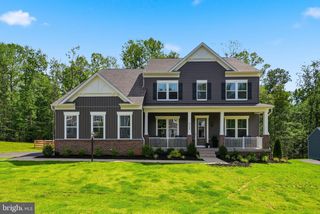
14431 ADEN RD, Nokesville, VA 20181
- 7 beds |
- 7 baths |
- 6,606 sqft
 Single-Family Home
  Built in 2007
  10acre lot
 3 car garage
  $197/sqft
  Listed 1 month ago
Property Description
Classic, regal, and majestic are just a few words to describe this stunning home! With over 6,500 finished square feet, 7 bedrooms, 6.5 bathrooms, and a 3-car garage, this custom-built, 3-level beauty sits on 10 private acres. Recent updates include a spectacular kitchen (2025), new roof (2026), paver patio (2025), mudroom and pantry additions (2025), updated decks (2025), and a finished basement (2024). The main-level in-law suite offers a bedroom, spacious living room, walk-in closet, and full bath. The newly renovated kitchen shines with an adjoining breakfast room, custom shelving in the new pantry, upgraded granite countertops, custom cabinetry, and high-end appliances. A main-level home office adds convenience, while large decks and paver/concrete patios are perfect for outdoor entertaining. With a tankless water heater for endless hot water and surrounded by nature, this home truly has it all—inside and out. Must see to believe!
- Listing Status:
- Active
- Date Added:
- May 30, 2026
- Data Last Updated:
- July 6, 2026 at 1:16AM
- Listing Office:
- Pearson Smith Realty LLC : 5713861075
- Listing Agent:
- Stephen Ritter : 7032032983
- MLS ID:
- VAPW2120728

- General: Above GradeBelow Grade
- Style: ColonialTraditional
- Other Structures: DeckPatio
- Roofing: Architectural Shingle
- General: Combination3Concrete Perimeter
- Originating MLS: BRIGHT_MAIN
- School District: PRINCE WILLIAM COUNTY PUBLIC SCHOOLS
- County: PRINCE WILLIAM-VA
- Zoning: A17791-75-9292
- Water: Well
- Sewer: Private Septic Tank
- Source: BRIGHT_MAIN
This listing courtesy of Stephen Ritter , Pearson Smith Realty LLC
Monthly Payment
- Principal & Interest $
- Property Taxes $
- Home Insurance $
- VA Funding Fee $