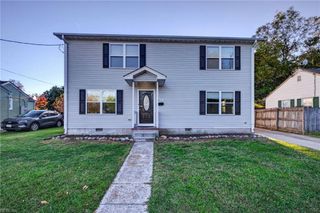
2729 Victoria AVE, Norfolk, VA 23504
- 4 beds |
- 2 baths |
- 1,868 sqft
 Single-Family Home
 Built in 2013
 6,098sqft lot
 —— car garage
 $182/sqft
 Listed 13 days ago
Property Description
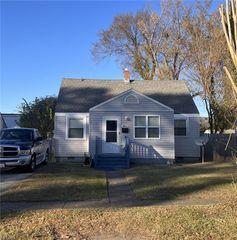
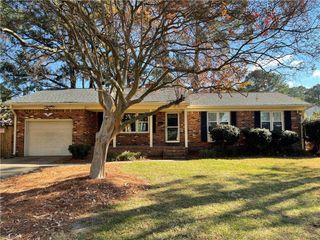
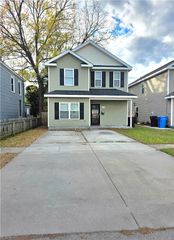
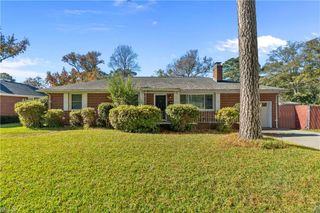
Welcome to 2729 Victoria Avenue! Built in 2013, this spacious 4-bedroom, 2.5-bath home offers approximately 1,868 square feet of living space with an inviting open floor plan designed for everyday comfort and entertaining. The main living area flows seamlessly into the dining space and kitchen, featuring granite countertops, stainless steel appliances, abundant cabinetry, and a convenient breakfast bar. Upstairs, the spacious primary suite offers a walk-in closet and private bath with dual vanities, a separate shower, and a soaking tub. Three additional bedrooms provide flexibility for guests, a home office, or hobbies. Step outside to enjoy a fully fenced backyard featuring a spacious deck and patio area, offering plenty of room for outdoor dining, entertaining, or relaxing. An attached two-car garage provides additional parking and storage. Conveniently located near Downtown Norfolk, Harbor Park, the Waterside District, shopping, dining, and entertainment, this home combines comfortable living with easy access to local attractions. Come see all this Norfolk home has to offer!
- Listing Status:
- Active
- Data Last Updated:
- November 19, 2026 at 4:37AM
- Listing Office:
- Iron Valley Real Est Norfolk : 757-900-4873
- Listing Agent:
- LJ Hunt :
- MLS ID:
- 10660560

- General: VinylDeckPatio
- Style: Traditional
- Pool: No Pool
- Parking: Garage Att 2 Car
- Roofing: Asphalt Shingle
- General: 2Slab
- HOA Amenities: 0.0
- County: Norfolk VA
- Zoning: R-9
- Fencing: Back FencedWood Fence
- Water: City/County
- Sewer: None
This listing courtesy of LJ Hunt , Iron Valley Real Est Norfolk
Monthly Payment
- Principal & Interest $
- Property Taxes $
- Home Insurance $
- VA Funding Fee $

 New - 10 hours ago