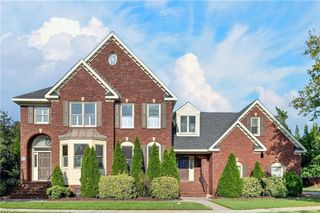
326 W Olney RD, Norfolk, VA 23507
- 5 beds |
- 3 baths |
- 3,500 sqft
 Single-Family Home
  Built in 1986
  —— sqft lot
  —— car garage
  $243/sqft
  Listed 1 month ago
Property Description
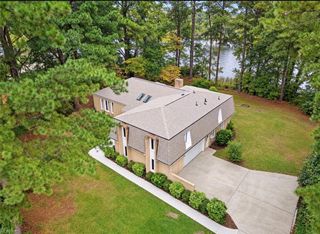
Welcome to this Rare Contemporary Architectural Gem. Call about VA assumable loan. Step from the marble foyer into the 3- story Great Room. A wall of windows & an exposed a 3-story brick wall capture you. Main level features a spacious GR complete with a custom bar area, beverage cooler, & dining area adjacent to a Gourmet kitchen with center island, a gas range, granite countertops, and classic white cabinetry. Patio doors lead to a side yard. The 2nd level features a wonderful primary bedroom, a custom walk-in closet, gorgeous bath w/ dual sinks, a walk-in tiled shower & skylights. Two well-sized bdrms and a hall bath complete the 2nd floor. The 3rd flr offers 2 bdrms; & ideal for guests, w/ ensuite bath, a 5th bdrm & niche loft area, ideal for children's play area or office space. 2 private outdoor areas: one a courtyard enclosed by a brick wall with a hot tub, and the other with a deck and grassy area, and a two-car garage with EV charger complete the package!
- Listing Status:
- Active
- Data Last Updated:
- October 5, 2026 at 4:37AM
- Listing Office:
- BHHS RW Towne Realty : 757-217-4200
- Listing Agent:
- Terri Baker :
- MLS ID:
- 10649957

- General: BrickWoodPatio
- Style: Contemp
- Pool: No Pool
- Parking: Garage Det 2 CarMulti CarDriveway Spc
- Roofing: Asphalt ShinglePoly Skin
- General: 3Crawl
- HOA Amenities: PlaygroundsPoolTrash Pickup92.0Monthly
- County: Norfolk VA
- View: City
- Fencing: Back FencedPrivacyWall
- Water: City/County
- Sewer: Call
This listing courtesy of Terri Baker , BHHS RW Towne Realty
Monthly Payment
- Principal & Interest $
- Property Taxes $
- Home Insurance $
- VA Funding Fee $

 New - 3 days ago