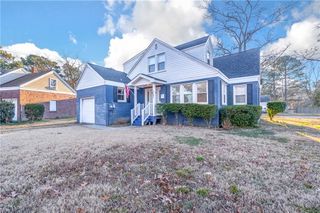
5153 S Cape Henry AVE, Norfolk, VA 23502
- 4 beds |
- 2 baths |
- 2,319 sqft
 Rental
  Built in 2018
  —— sqft lot
  —— car garage
  $1/sqft
  Listed 16 days ago
Property Description
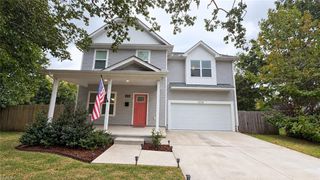
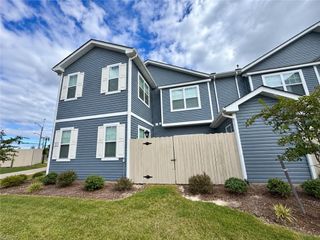
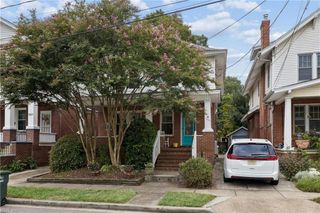
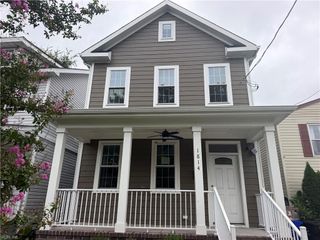
Welcome to 5153 South Cape Henry! This beautifully maintained four-bedroom, two-and-a-half-bath home offers the perfect blend of style, comfort, and functionality. The spacious kitchen is ideal for entertaining and features granite countertops, a large center island, and a convenient dining area. Just off the entryway is a first-floor office area, perfect for working from home. Laminate flooring runs throughout the downstairs living areas. Upstairs, every bedroom features a walk-in closet, providing plenty of storage. The spacious primary suite offers a relaxing retreat with a double-sink vanity, separate shower, large soaking tub, and an abundance of closet space. A second-floor laundry area adds convenience, and a washer is included. Please note: No dryer is provided. The home is equipped with solar panels, offering added energy efficiency. Outside, you'll find a large fenced backyard with plenty of space for outdoor enjoyment and entertaining. Quick possession. We offer a Resident Benefits Package (RBP) which includes utility set up, credit building, identity theft protection, pest control, and more at a rate of $35.00/month. This is an OPTIONAL program available to our Residents. More details upon application. Total Monthly Payment: $3,000.00 (Rent) + $35 (Optional RBP)
- Listing Status:
- Active
- Data Last Updated:
- October 5, 2026 at 4:40PM
- Listing Office:
- BHHS RW Towne Property Mgmt : 757-623-3003
- Listing Agent:
- Catrina Watson :
- MLS ID:
- 10654150

- Style: Transitional
- Pool: No Pool
- Parking: Garage Att 2 CarDriveway SpcStreet
- Roofing: Asphalt Shingle
- Windows: Blinds
- General: 2Crawl
- County: Norfolk VA
- Fencing: Back Fenced
- Restrictions: Pet Deposit Addl
- Water: City/County
- Sewer: City/County
This listing courtesy of Catrina Watson , BHHS RW Towne Property Mgmt
 New - 30 minutes ago