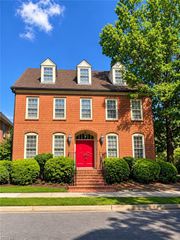
7304 Appletree LN, Norfolk, VA 23505
- 5 beds |
- 3 baths |
- 4,741 sqft
 Single-Family Home
 Built in 1954
 0.5acre lot
 —— car garage
 $185/sqft
 Listed 26 days ago
Property Description
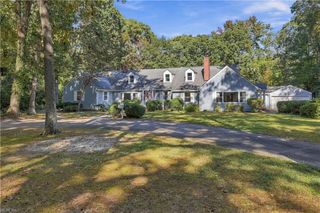
This one-of-a-kind property in sought-after Algonquin Park offers deep-water access to the Lafayette River, a private half-acre lot and a sprawling floor plan filled with character and opportunity. Built in 1954, this distinctive home combines the gracious proportions and architectural personality of its era with wonderfully functional living spaces designed for both everyday life and entertaining. A grand foyer welcomes you into an enormous dining room, while the central living room opens to a screened porch overlooking the park-like backyard. Just beyond, a cozy den feels straight out of Mad Men, complete with a wet bar, built-ins and fireplace, the perfect spot to settle in with a brandy after dinner. The European-style kitchen may just inspire you to up your dinner game, while the large adjoining laundry room provides plenty of space to keep everyday clutter tucked conveniently out of sight. With more than 4,700 square feet of living space, the home offers an exceptionally versatile floor plan. The spacious first-floor primary suite is joined by an additional first-floor bedroom and full bath, making the layout ideal for guests or multigenerational living. Upstairs are two more bedrooms and a full bath, plus a bonus room that could serve as an office, playroom, hobby space or whatever best suits your needs. Storage is abundant, with an oversized two-car garage, multiple attic spaces and a backyard shed. Outside, the large and private half-acre lot offers plenty of room to relax, entertain and enjoy life on the water. With room for a small dock and the possibility of a boat lift, summers could be spent paddleboarding, fishing and jet skiing along the Lafayette River, while cooler months invite large gatherings in the home’s generous living and entertaining spaces. A well-loved neighborhood, beautiful park-like setting, water access and an incredibly functional floor plan make this special property a true Algonquin Park treasure. Come take a tour and imagine the possibilities! Some rooms virtually staged using AI.
- Listing Status:
- Active
- Data Last Updated:
- November 19, 2026 at 4:37AM
- Listing Office:
- RE/MAX Alliance : 757-456-2345
- Listing Agent:
- Stephanie Clark :
- MLS ID:
- 10658733

- General: BrickCul-De-Sac
- Style: Traditional
- Pool: No Pool
- Parking: Garage Att 2 CarOversized Gar
- Roofing: Slate
- General: 2Crawl
- HOA Amenities: 0.0
- County: Norfolk VA
- Zoning: R-1
- View: Water
- Fencing: Back FencedPartial
- Water: City/County
- Sewer: City/County
This listing courtesy of Stephanie Clark , RE/MAX Alliance
Monthly Payment
- Principal & Interest $
- Property Taxes $
- Home Insurance $
- VA Funding Fee $