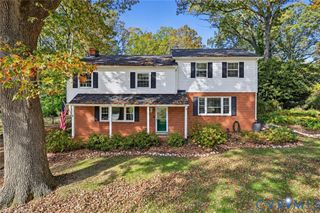
10812 Corryville Rd, North Chesterfield, VA 23236
- 4 beds |
- 3 baths |
- 2,104 sqft
 Single-Family Home
 Built in 1992
 0.26acre lot
 1 car garage
 $214/sqft
 Listed 9 days ago
Property Description
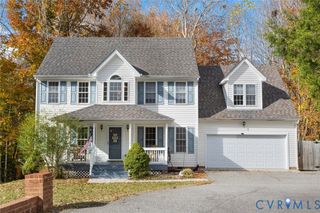
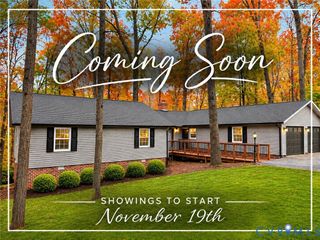
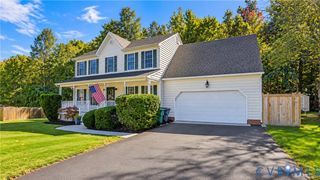
Welcome to this beautiful two-story home offering 4 spacious bedrooms, 2.5 bathrooms, and a wonderful combination of comfort, charm, and functionality! Step inside and discover an inviting interior featuring hardwood floors, elegant crown molding, and an abundance of natural light throughout. The spacious living room features a classic brick fireplace, creating a warm and welcoming atmosphere, while the thoughtfully designed layout offers multiple living and dining areas, perfect for both everyday comfort and entertaining. The kitchen showcases granite countertops, white cabinetry, a stylish tile backsplash, and plenty of space for preparing meals and gathering with loved ones. Upstairs, the primary bedroom offers a relaxing retreat with an elegant tray ceiling and a private bathroom featuring a soaking tub, separate shower, and spacious vanity. The additional bedrooms provide comfortable living spaces with flexibility to accommodate your needs. One of the home's highlights is the spacious covered deck with ceiling fans, offering an ideal setting for morning coffee, outdoor dining, or simply relaxing while enjoying the surrounding mature trees. The backyard provides additional space for outdoor activities and entertaining. With its beautiful architectural details, inviting living spaces, and wonderful indoor-outdoor flow, this home has so much to offer. Don't miss the opportunity to make it yours! Schedule your private showing today and come experience all the possibilities this lovely property has to offer!
- Listing Status:
- Active
- Data Last Updated:
- November 19, 2026 at 2:18AM
- Listing Office:
- EXP Realty, LLC : (804) 729-5188
- Listing Agent:
- Jeany Garrido : 804-874-5731
- MLS ID:
- 2630061

- General: Paved Driveway
- Style: Two Story
- Other Structures: Front PorchDeckScreened
- Pool: None
- Parking: AttachedDirect AccessDrivewayGarageGarage Door OpenerPaved
- Roofing: Shingle
- General: BrickDrywallConcreteVinyl Siding2
- Originating MLS: CVR
- County: Chesterfield
- Zoning: BRANDON SEC G 000-010745-69-04-42-900-000
- Fencing: Back YardFenced
- Water: Public
- Sewer: Public Sewer
- Source: CVR
- Ownership: IndividualsSole Proprietor
This listing courtesy of Jeany Garrido , EXP Realty, LLC
Monthly Payment
- Principal & Interest $
- Property Taxes $
- Home Insurance $
- VA Funding Fee $

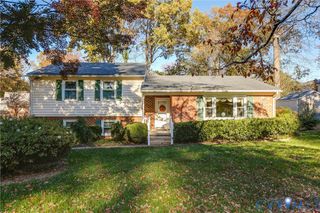
 New - 21 hours ago