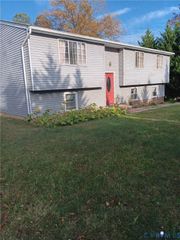
2116 Ives Ln, North Chesterfield, VA 23235
- 4 beds |
- 3 baths |
- 2,552 sqft
 Single-Family Home
 Built in 1971
 0.34acre lot
 1 car garage
 $172/sqft
 Listed 1 month ago
Property Description
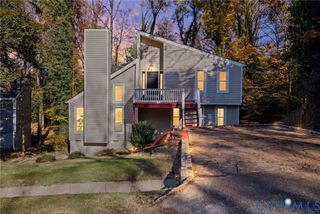
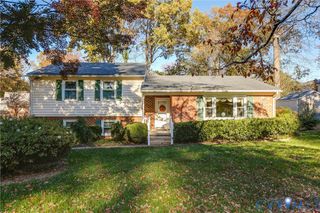
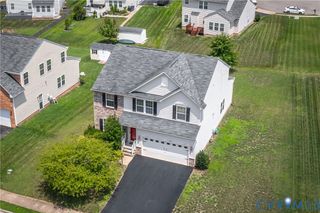
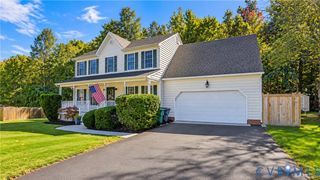
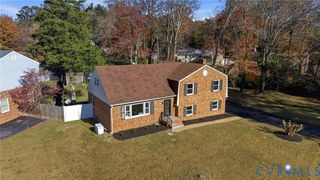
Fully renovated 4 bedroom, 2.5 bath colonial on a corner lot of about a third of an acre in North Chesterfield. The work is done and the house is ready to move into. The main level has a layout that works for everyday living and for hosting. The front living room has hardwood floors, crown molding and a large picture window. It opens to a formal dining room with room for a full table. The kitchen has new white shaker cabinets, granite counters, a subway tile backsplash and stainless appliances, with a breakfast nook for a casual table. The family room sits off the kitchen and has hardwood floors and a brick fireplace, so it is easy to cook and keep an eye on everyone. A half bath and a pantry round out the first floor. Upstairs there are four bedrooms, all with hardwood floors. The primary bedroom is over 20 feet long, with recessed lighting, its own closet and a remodeled private bath. There is plenty of room for a sitting area or a desk. The other three bedrooms work as bedrooms, a home office, a nursery or a guest room. The hall bath has a new vanity with a granite top. The whole house has fresh paint, new light fixtures and new outlets and plates. The lower level adds a lot of flexible space. There is a one-car garage and a large unfinished basement of about 600 square feet that walks out to a 23 x 20 covered patio. Use it for storage, a workshop, a home gym, or finish it later for more living space. Outside, the back yard is fenced, which is good for pets and kids, and the covered patio gives you a shaded spot for grilling and sitting out. The corner lot also gives the house more yard. About 2,552 square feet. Some photos are virtually staged.
- Listing Status:
- Active
- Data Last Updated:
- November 20, 2026 at 4:17AM
- Listing Office:
- The RVA Group Realty : (804) 571-1974
- Listing Agent:
- Brian Hall : (804) 475-6643
- MLS ID:
- 2628635

- Style: Two Story
- Pool: None
- Parking: AttachedBasementDirect AccessGarage
- Roofing: Shingle
- General: FrameWood Siding2
- Originating MLS: CVR
- County: Chesterfield
- Zoning: FORESTDALE L 7 BK F SEC B763-69-76-75-600-000
- Water: Public
- Sewer: Public Sewer
- Source: CVR
- Ownership: IndividualsSole Proprietor
This listing courtesy of Brian Hall , The RVA Group Realty
Monthly Payment
- Principal & Interest $
- Property Taxes $
- Home Insurance $
- VA Funding Fee $

 New - 23 hours ago