2911 Wicklow Ln, North Chesterfield, VA 23236
- 3 beds |
- 4 baths |
- 4,716 sqft
 Single-Family Home
  Built in 1989
  1.02acre lot
 1 car garage
  $143/sqft
  Listed 2 months ago
Property Description
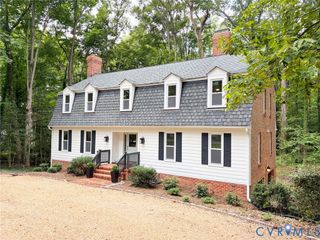
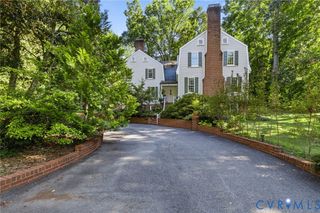
Rare custom-built Victorian estate in Bexley, boasting over 4,700 finished sq ft of unrivaled craftsmanship, structural grandeur and architectural details that are not easily replicated today! Situated on an acre lot, this unique home features 5 brick fireplaces, a grand vaulted foyer with dual sweeping hardwood staircases and gallery, a paved circular drive, and a three-sided wrap-around porch from which to enjoy nature and the mature landscaping that blooms throughout the seasons. Grand formal rooms welcome you with large Brick Fireplaces, elaborate Crown Moldings, Bay Windows, French doors, and Hardwood floors. The Kitchen showcases an entire back wall of windows, a center island, recessed lights, and double wall ovens. Flanking the Kitchen is a Family room with a massive brick fireplace, built-in bookcases and wet bar, and a Morning room surrounded by windows with a large brick fireplace, impressive storage, and access to the wraparound porch. Upstairs, a 3-suite layout is perfect for multigenerational living or luxury guest accommodations! Massive primary suite, with a fireplace, sitting area, walk-in closets and a spa-inspired ensuite bath spans the entire rear of the home. Two ensuite bedrooms for family or guests grace the front of the home, and 2 connecting flex office/playrooms sit on each end. The finished walkout English basement features a rec/flex space for a mancave, playroom or office with exterior access, an enormous laundry room with a laundry sink and cabinets, and a large hallway perfect for an expansive mudroom or additional storage. A walkup attic provides incredible storage space and the garage has a built-in workspace and shelving. Systems are fully functional, new upstairs HVAC system (2026). Bring your design eye to customize the baths to your personal taste!
- Listing Status:
- Active
- Data Last Updated:
- October 5, 2026 at 7:15AM
- Listing Office:
- Share Realty : (804) 378-7775
- Listing Agent:
- Kelly Bump : (804) 543-6075
- MLS ID:
- 2617598

- General: PorchPaved Driveway
- Style: CustomTwo StoryVictorian
- Other Structures: PorchFront PorchWrap Around
- Pool: None
- Parking: BasementCircular DrivewayDirect AccessDrivewayGarage Door OpenerOversizedPavedGarage Faces RearGarage Faces SideWorkshop in Garage
- Roofing: Shingle
- Windows: Palladian Window(s)
- General: DrywallFrameHardboard2
- HOA Amenities: Common Areas278.0Annually
- Originating MLS: CVR
- County: Chesterfield
- Zoning: BEXLEY L 8 BK P SEC 8755-69-02-16-000-000
- Fencing: None
- Water: Public
- Sewer: Public Sewer
- Source: CVR
- Ownership: IndividualsSole Proprietor
This listing courtesy of Kelly Bump , Share Realty
Monthly Payment
- Principal & Interest $
- Property Taxes $
- Home Insurance $
- VA Funding Fee $