4115 Chestnut Dr, North Dinwiddie, VA 23803
- 3 beds |
- 2 baths |
- 916 sqft
 Single-Family Home
  Built in 1964
  0.52acre lot
 2 car garage
  $327/sqft
  Listed 1 month ago
Property Description
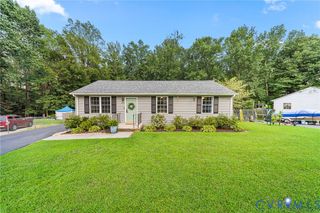
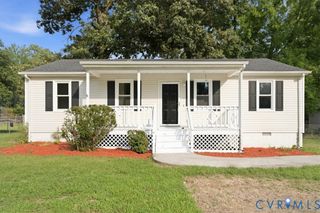
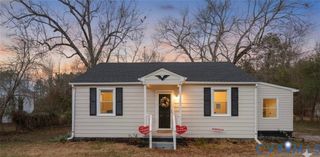
Rare Opportunity: Fully Renovated Ranch + Massive Garage with income producing potential! This is not just another renovated house. 4115 Chestnut Drive delivers a completely updated home plus a detached garage that is essentially the same size as the house itself — a true game-changer with real income potential. Inside you’ll find brand-new everything: stunning flooring, fresh paint, recessed lighting, and a show-stopping kitchen with granite counters, soft-close cabinets, custom tile backsplash, and all-new appliances. An additional half bath is smartly placed in the main living area, and the full bath features a custom tiled shower and modern fixtures. Step out onto the brand-new deck overlooking a huge, level, fenced backyard perfect for entertaining, pets, or future expansion. But the real standout is the oversized multi-bay garage. Far more than storage, this building is ready to become an in-law suite, rental unit, workshop, mechanic space, or serious hobby shop — the kind of flexible, income-generating feature that simply doesn’t exist on comparable homes in this price range. Fully turnkey, meticulously finished, and offering far more value than the typical renovated ranch. Don’t let this one slip by. Schedule your private showing today.
- Listing Status:
- Active
- Data Last Updated:
- August 20, 2026 at 1:17PM
- Listing Office:
- Real Broker LLC : (855) 450-0442
- Listing Agent:
- Adam Bennett : (855) 450-0442
- Contact:
- membership@therealbrokerage.com
- MLS ID:
- 2619113

- General: DeckPorchUnpaved Driveway
- Style: Ranch
- Other Structures: PorchStoopDeck
- Pool: None
- Parking: DrivewayDetachedGarageOversizedUnpaved
- Roofing: Asphalt
- General: DrywallFrameVinyl Siding1
- Originating MLS: CVR
- County: Dinwiddie
- Zoning: LOT 9 SEC 2 CHESTNUT GARDENS 8A-(2)-98675
- Fencing: None
- Water: Public
- Sewer: Public Sewer
- Source: CVR
- Ownership: IndividualsSole Proprietor
This listing courtesy of Adam Bennett , Real Broker LLC
Monthly Payment
- Principal & Interest $
- Property Taxes $
- Home Insurance $
- VA Funding Fee $