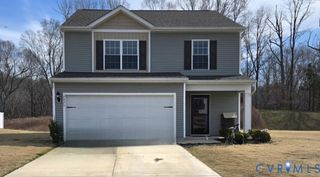
11300 Thomas Dr, North Prince George, VA 23860
- 3 beds |
- 2 baths |
- 1,982 sqft
 Single-Family Home
 Built in 1976
 0.48acre lot
 2 car garage
 $194/sqft
 Listed 6 days ago
Property Description
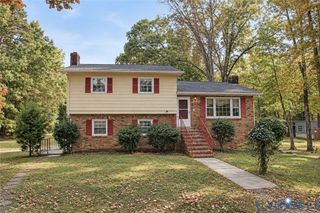
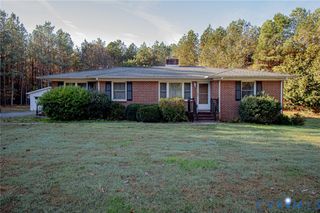
This lovely three bedroom rancher is just waiting for the right family to make it their home. Pull your car into the paved driveway and start your tour. Begin in the living room with beautiful hardwood floors which leads to a cozy den. There is a masonry fireplace with gas logs to help on those cold nights. Are you hungry? Let's go in the kitchen. Beautiful porcelain tile floors, pull your chair up to the island which has quartz countertops and plenty of storage space. The kitchen also has custom cabinets. Enjoy a meal from this fully equipped kitchen. It includes a gas range with double gas ovens, microwave, dishwasher, refrigerator, and a double stainless sink. Start down the hall and discover the surprise of two oversized bedrooms and wait until you see the primary; even bigger with LVP wood floors, a full primary bath and a jetted tub. Head outside to discover ample privacy for your enjoyment of the 20x40 salt water swimming pool. Plus there is a two and a half car detached garage. This property is ready to be shown now, call now!
- Listing Status:
- Active
- Data Last Updated:
- November 19, 2026 at 7:20AM
- Listing Office:
- Ingram & Associates-Hopewell : (804) 458-9873
- Listing Agent:
- Janice Denton : (804) 640-2888
- Contact:
- hopewell@ingramhomes.com
- MLS ID:
- 2630407

- General: Hot Tub/SpaLightingOut Building(s)Paved DrivewayGarage(s)OutbuildingPool HouseHot Tub
- Style: Ranch
- Other Structures: Garage(s)OutbuildingPool HouseFront PorchPatio
- Pool: In GroundOutdoor PoolPoolPrivate
- Parking: DrivewayDetachedGarageHeated GarageOversizedPavedTwo Spaces
- Roofing: Composition
- General: DrywallFrameVinyl Siding1
- Originating MLS: CVR
- County: Prince George
- Topography: Level
- Zoning: LT:5 BK:D SEC:3 SUB:RIVERS EDGE15B-03-0D-005-0
- Fencing: FencedPrivacy
- Water: Community/CoopShared Well
- Sewer: Septic Tank
- Source: CVR
- Ownership: IndividualsSole Proprietor
This listing courtesy of Janice Denton , Ingram & Associates-Hopewell
Monthly Payment
- Principal & Interest $
- Property Taxes $
- Home Insurance $
- VA Funding Fee $

 New - 1 day ago