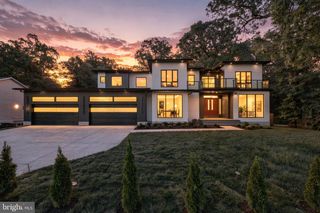
10500 DALKEITH CT, Oakton, VA 22124
- 6 beds |
- 6 baths |
- 10,159 sqft
 Single-Family Home
 Built in 1997
 5.11acre lot
 3 car garage
 $315/sqft
 Listed 2 days ago
Property Description
A rare offering of over five acres of wooded privacy, backing to beautiful forestland, just minutes from the shops, restaurants, and conveniences of Oakton and Vienna. Privately situated at the end of a quiet cul-de-sac, this exceptional residence offers an uncommon combination of expansive acreage, natural beauty, and everyday convenience. Wooded trails accessible directly from the property lead to the Gerry Connolly Cross County Trail, approximately a quarter mile away, offering miles of scenic trails extending from Great Falls to Lorton. Offering nearly 10,000 square feet of living space and over $300,000 in recent renovations, this beautifully updated residence combines generous proportions, abundant natural light, and refined finishes. Highlights include a beautifully renovated kitchen featuring an oversized island, granite countertops, and a Bosch 800 Series six-burner professional gas range, an extensively updated primary bathroom, a renovated mudroom, and fresh designer paint throughout the entire home. New hardwood flooring extends throughout the upper level and into the main-level kitchen and dining room. The expansive walkout lower level features high ceilings, full-size windows, and new luxury vinyl plank flooring, creating a bright and inviting extension of the home's living space. The outdoor living spaces are equally impressive. A heated swimming pool, outdoor fireplace, expansive screened-in porch, and multiple terraces create an exceptional setting for entertaining or quiet relaxation, all framed by mature trees and peaceful wooded views. With its expansive acreage, extensive renovations, resort-style amenities, and proximity to Oakton, Vienna, and major commuter routes, this distinctive property offers a rare balance of privacy, luxury, and convenience. Property offers 6 bedrooms per county records, with an existing septic system approved for 5-bedroom capacity. Buyers are welcome to verify septic details with Fairfax County Health Department.
- Listing Status:
- Active
- Date Added:
- November 4, 2026
- Data Last Updated:
- November 7, 2026 at 3:18AM
- Listing Office:
- KW Metro Center : 7035644000
- Listing Agent:
- George M Mrad : 2022360000
- MLS ID:
- VAFX2331368

- General: Extensive HardscapeExterior LightingFlood LightsLawn SprinklerAbove GradeBelow Grade
- Style: Colonial
- Other Structures: BalconyDeckScreenedPatio
- Pool: In groundHeated
- Parking: Brick DrivewayElectricVehicleChargingStations
- General: Brick3Concrete Perimeter
- Originating MLS: BRIGHT_MAIN
- School District: FAIRFAX COUNTY PUBLIC SCHOOLS
- County: FAIRFAX-VA
- Zoning: 1100374 23 0023A
- View: Creek/StreamTrees/Woods
- Water: Public
- Sewer: Septic = # of BR
- Source: BRIGHT_MAIN
This listing courtesy of George M Mrad , KW Metro Center
Monthly Payment
- Principal & Interest $
- Property Taxes $
- Home Insurance $
- VA Funding Fee $