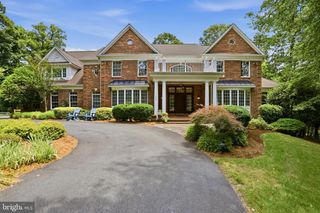
$2,600,000
10507 OAKTON RIDGE CT, Oakton, VA 22124
- 8 beds |
- 8 baths |
- 9,350 sqft
 Single-Family Home
  Built in 2005
  2.07acre lot
 4 car garage
  $278/sqft
  Listed 1 month ago
Property Description
- Listing Status:
- Coming Soon
- Date Added:
- July 10, 2026
- Data Last Updated:
- July 6, 2026 at 3:16AM
- Listing Office:
- KW Metro Center : 7035644000
- Listing Agent:
- Steven J Michaels : 7036093634
- MLS ID:
- VAFX2316290

- General: Additional StairwayBarBreakfast AreaBuilt-InsButlers PantryCarpetCeiling Fan(s)Crown MoldingsCurved StaircaseDining AreaDouble/Dual StaircaseEntry Level BedroomFloor Plan - TraditionalFormal/Separate Dining RoomKitchen - GourmetKitchen - IslandPrimary Bath(s)PantryRecessed LightingBathroom - Soaking TubBathroom - Stall ShowerBathroom - Tub ShowerUpgraded CountertopsWalk-in Closet(s)Wet/Dry BarWindow TreatmentsWood Floors
- Rooms: Living RoomDining RoomPrimary BedroomSitting RoomBedroom 2Bedroom 3Bedroom 4KitchenGame RoomFamily RoomFoyerBreakfast RoomSun/Florida RoomGreat RoomIn-Law/auPair/SuiteLaundryMud RoomOfficeStorage RoomMedia RoomBedroomBathroom 1Bathroom 2Bathroom 3Bonus RoomPrimary BathroomFull BathHalf BathAdditional Bedroom
- Appliances: Built-In MicrowaveCooktopDishwasherDisposalDryerExhaust FanHumidifierIcemakerOven - DoubleOven - WallOven - Self CleaningRefrigeratorStainless Steel AppliancesWasherWaterHeater
- Basement: Full
- Flooring: HardwoodCarpet
- A/C: Zoned
- Heating: ZonedNatural Gas
- Fireplace: FireplaceFireplaces: 3
- Disability Feature: None
- General: Above GradeBelow Grade
- Style: Colonial
- Other Structures: Balcony
- Pool: HeatedNegative edge infinityPool spa comboSaltwater
- Parking: Asphalt DrivewayPrivate
- General: Brick3Slab
- Originating MLS: BRIGHT_MAIN
- School District: FAIRFAX COUNTY PUBLIC SCHOOLS
- County: FAIRFAX-VA
- Zoning: 1100472 01 0001F
- View: Trees/Woods
- Water: Public
- Sewer: Septic < # of BR
- Source: BRIGHT_MAIN
This listing courtesy of Steven J Michaels , KW Metro Center
Monthly Payment
$Est. Payment
- Principal & Interest $
- Property Taxes $
- Home Insurance $
- VA Funding Fee $