11335 WAPLES MILL RD, Oakton, VA 22124
- 4 beds |
- 4 baths |
- 3,312 sqft
 Rental
 Built in 1959
 0.76acre lot
 —— car garage
 $1/sqft
 Listed 10 days ago
Property Description
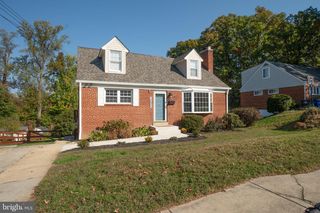
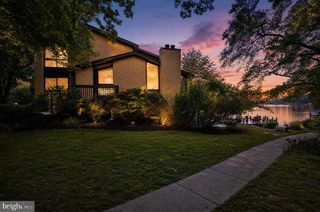
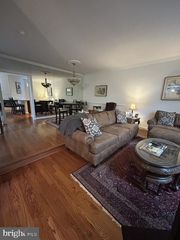
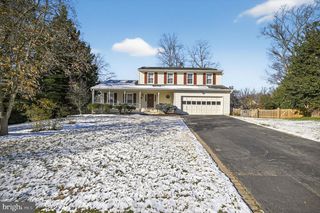
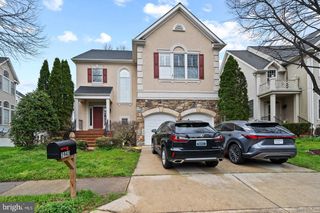
Welcome to 11335 Waples Mill Rd in sought-after Oakton! This well-maintained home offers the perfect combination of privacy, comfort, and convenience. Beautiful wood flooring runs throughout the home, creating a warm and inviting feel with no carpet to worry about. Enjoy a private setting with a newly installed fence and a wonderful screened-in porch—perfect for relaxing, entertaining, or enjoying the outdoors without the bugs. Inside, the home includes thoughtful upgrades such as a reverse osmosis water filtration system and bidets for added comfort and convenience. With four spacious bedrooms, 2.5 bathrooms, multiple living spaces, and a layout designed for everyday living, there is plenty of room to spread out. The private outdoor space and screened porch provide an added extension of the home and a peaceful place to unwind. Ideally located in Oakton with convenient access to shopping, dining, commuter routes, Fairfax, Vienna, Reston, and surrounding areas. Zoned for highly sought-after Oakton High School. A rare opportunity to rent a spacious, private home in an excellent Oakton location!
- Listing Status:
- Active
- Date Added:
- October 27, 2026
- Data Last Updated:
- November 6, 2026 at 2:19PM
- Listing Office:
- Realty of America LLC : 3017989298
- Listing Agent:
- Edgar A Gutierrez : 7035867338
- MLS ID:
- VAFX2343628

- General: Gutter SystemSecure StorageAbove GradeBelow Grade
- Style: Ranch/RamblerLoft
- Other Structures: PorchDeckScreenedPatio
- Parking: Asphalt DrivewayCircular DrivewayFreePrivateSecure Parking
- Roofing: Asphalt
- Windows: PalladianBay bowSkylights
- General: CombinationBrick2Slab
- Originating MLS: BRIGHT_MAIN
- School District: FAIRFAX COUNTY PUBLIC SCHOOLS
- County: FAIRFAX-VA
- Zoning: 11046-2-1- -33
- View: Garden/LawnWater
- Fencing: FullyRear
- Utilities: Cable tv available200 amp service
- Water: Well
- Sewer: Gravity Sept Fld
- Source: BRIGHT_MAIN
This listing courtesy of Edgar A Gutierrez , Realty of America LLC
 New - 1 day ago