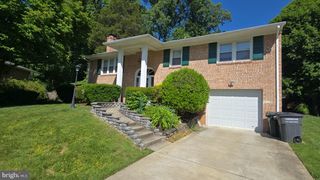
2981 BLAKETON LN, Oakton, VA 22124
- 3 beds |
- 4 baths |
- 1,300 sqft
 Rental
 Built in 1983
 1,742sqft lot
 —— car garage
 $3/sqft
 Listed 11 days ago
Property Description
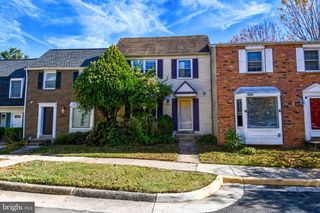
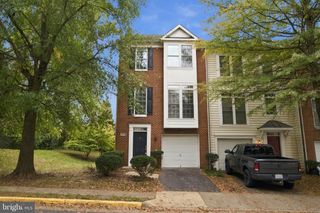
Welcome to the corner unit, 2981 Blaketon Lane, a beautifully renovated home in desirable Oakton, VA. Fully renovated last year, this home showcases modern finishes, quality craftsmanship, and thoughtful upgrades throughout. Enjoy elegant hardwood flooring throughout the home, complemented by stunning custom marble bathrooms that bring a luxurious, spa-inspired feel. The updated kitchen features sleek quartz countertops with waterfall-style quartz edges, creating a sophisticated and contemporary look. All-new appliances add both style and convenience, while smart AC controls provide modern comfort and effortless temperature management. With its fresh renovations, upscale finishes, and modern amenities, this home offers the perfect blend of luxury, comfort, and everyday functionality. A wonderful opportunity to enjoy move-in-ready living in a sought-after Oakton location.
- Listing Status:
- Active
- Date Added:
- October 26, 2026
- Data Last Updated:
- November 6, 2026 at 6:19PM
- Listing Office:
- Coldwell Banker Realty : 7034717220
- Listing Agent:
- Qusai Zaher : 5714353223
- MLS ID:
- VAFX2345770

- General: SidewalksAbove Grade
- Style: Other
- Other Structures: Brick
- Windows: ScreensEnergy efficient
- General: BrickMixedVinyl Siding3Wood
- HOA Amenities: Common Area MaintenanceLawn Care FrontLawn Care SideManagementPest ControlRoad MaintenanceSnow RemovalTrash395.0Quarterly
- Originating MLS: BRIGHT_MAIN
- School District: FAIRFAX COUNTY PUBLIC SCHOOLS
- County: FAIRFAX-VA
- Zoning: 2120472 25 0038
- Utilities: Cable tv availableElectric availableNatural gas availablePhone availableWater availableUnderground
- Water: Public
- Sewer: Public Sewer
- Source: BRIGHT_MAIN
This listing courtesy of Qusai Zaher , Coldwell Banker Realty
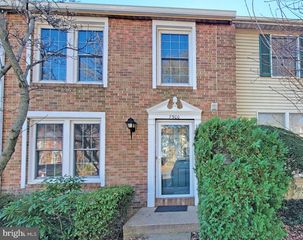
 New - 12 hours ago