3002 APPLE BROOK LN, Oakton, VA 22124
- 6 beds |
- 8 baths |
- 10,076 sqft
 Single-Family Home
  Built in 2005
  1.14acre lot
 4 car garage
  $380/sqft
  Listed 11 days ago
Property Description
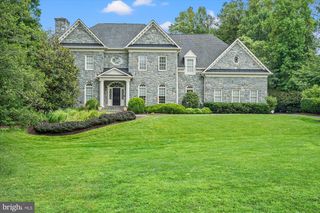
Exceptional craftsmanship, thoughtful design, and impressive scale define 3002 Apple Brook Lane. Custom built by Good Star Homes as the builder’s own family residence, this four-sided brick home offers more than 10,000 square feet across three beautifully finished levels. The main level features two well-appointed offices, elegant formal spaces, and a huge gourmet kitchen with two islands, custom Wood-Mode cabinetry, professional-grade appliances, and seamless flow into the dramatic two-story family room and outdoor entertaining areas.Upstairs are four spacious ensuite bedrooms, including an expansive primary suite with sitting area, two large walk-in closets, and a luxurious bath. The walk-out lower level offers exceptional additional living space with a huge custom bar, family room with stone fireplace, fifth bedroom with ensuite bath, and a sixth bedroom which is currently being used as an exercise room. Outside, enjoy a saltwater pool and spa, covered pavilion, multiple decks and terraces, professional landscaping, and a grand brick staircase leading to the backyard—all designed for effortless indoor-outdoor entertaining. Ideally located in Oakton with convenient access to schools, shopping, dining, and I-66, this is a truly distinctive home offering privacy, space, and exceptional amenities.
- Listing Status:
- Active
- Date Added:
- September 11, 2026
- Data Last Updated:
- September 22, 2026 at 1:18PM
- Listing Office:
- TTR Sotheby's International Realty : 7033193344
- Listing Agent:
- Nina E. Koeppen : 7039660127
- MLS ID:
- VAFX2330164

- General: BBQ GrillExtensive HardscapeExterior LightingFlood LightsHot TubLawn SprinklerAbove GradeBelow GradeHeated
- Style: Colonial
- Other Structures: TerracePorchBalconies- MultipleBrickDeck
- Pool: HeatedIn groundSaltwater
- Parking: Asphalt DrivewayPrivate
- General: BrickStone3Slab
- HOA Amenities: 150.0Annually
- Originating MLS: BRIGHT_MAIN
- School District: FAIRFAX COUNTY PUBLIC SCHOOLS
- County: FAIRFAX-VA
- Zoning: 1100471 15 0009
- View: Garden/LawnTrees/Woods
- Fencing: AluminumWroughtIron
- Utilities: Natural gas availableElectric availableWater available
- Water: Public
- Sewer: On Site Septic
- Source: BRIGHT_MAIN
This listing courtesy of Nina E. Koeppen , TTR Sotheby's International Realty
Monthly Payment
- Principal & Interest $
- Property Taxes $
- Home Insurance $
- VA Funding Fee $