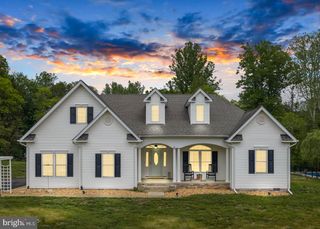
7206 CASTAWAY BEACH RD, Orange, VA 22960
- 4 beds |
- 4 baths |
- 2,918 sqft
 Single-Family Home
  Built in 2026
  2.14acre lot
 2 car garage
  $291/sqft
  Listed 9 days ago
Property Description
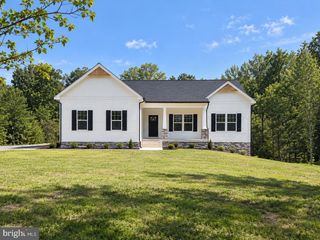
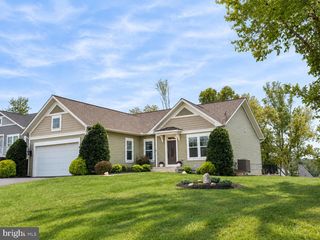
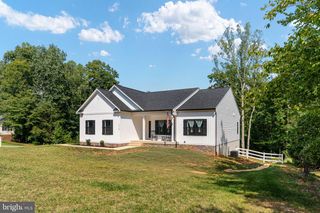
Lake Anna days can end with an evening around your own fire pit. Welcome to Castaway Cove at 7206 Castaway Beach Road, a completed 2026 home on 2.14 wooded acres in the Rolling Woods community. With four bedrooms, three full baths, one half bath, and 2,918 finished square feet, the home offers private community access to Lake Anna through a boat ramp, docks, and picnic area. The layout features two private bedroom suites on separate levels. The main-level primary suite includes a built-in coffee and wine bar, two walk-in closets, and a bath with dual vanities, a freestanding tub, and a separate tiled shower. Upstairs, a second bedroom has its own en suite bath and walk-in closet. The arrangement offers flexibility for hosting guests, enjoying the home as a private retreat, or exploring its potential as a vacation rental. The large finished room over the garage is currently set up as an indoor playground and game room with a TV, offering a ready-made vision for this flexible space. Two additional bedrooms complete the upper level. A composite deck leads to an expansive stamped-concrete patio and firepit area with three-sided bench seating and integrated lighting. A living koi pond, putting green, and hot tub, (which convey) add even more ways to enjoy the property. The open main level also features a kitchen with quartz countertops, a center island, stainless steel appliances, a pot filler, and a walk-in pantry. The unfinished walk-out basement has plumbing rough-in for a future bathroom, while the two-car garage includes a sealed floor and utility sink. The indoor playground and game room setup, including the TV, is available for separate purchase. All other furnishings, electronics, the golf cart, and indoor and outdoor décor are also available for separate purchase. ** Some exterior photos were edited to present a fully grown lawn.
- Listing Status:
- Active
- Data Last Updated:
- October 5, 2026 at 7:16AM
- Listing Office:
- Coldwell Banker Elite : 5406592141
- Listing Agent:
- Alexa Faith Taylor : 5404463768
- MLS ID:
- VASP2046192

- General: Extensive HardscapeExterior LightingGutter SystemHot TubWater FountainsOtherAbove Grade
- Style: CraftsmanColonial
- Other Structures: DeckPatio
- Roofing: Architectural ShingleAsphalt
- Windows: Energy efficientLow eScreensVinyl clad
- General: Vinyl SidingRough-In PlumbingCompositionConcreteCombinationBlownInInsulationBattsInsulationStick Built2Concrete PerimeterSlab
- HOA Amenities: Boat Dock/SlipBoat RampCommon GroundsPicnic AreaPier/DockWater/Lake PrivilegesCommon Area MaintenancePier/Dock Maintenance200.0Annually
- Originating MLS: BRIGHT_MAIN
- School District: SPOTSYLVANIA COUNTY PUBLIC SCHOOLS
- County: SPOTSYLVANIA-VA
- Zoning: RR54B2-25-
- View: Trees/WoodsGarden/Lawn
- Utilities: Underground
- Water: WellPrivate
- Sewer: On Site Septic
- Source: BRIGHT_MAIN
- Exclusions: Golf cartelectronicsand all interior and exterior furnishings. Available for separate purchase.
This listing courtesy of Alexa Faith Taylor , Coldwell Banker Elite
Monthly Payment
- Principal & Interest $
- Property Taxes $
- Home Insurance $
- VA Funding Fee $