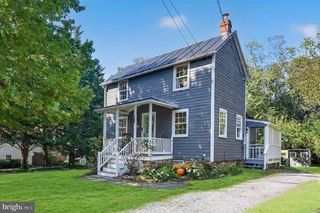
39881 CATOCTIN RIDGE ST, Paeonian Springs, VA 20129
- 2 beds |
- 1 bath |
- 960 sqft
 Single-Family Home
 Built in 1965
 10,019sqft lot
 —— car garage
 $520/sqft
 Listed 2 months ago
Property Description
Discover the charm of this beautifully maintained ranch-style home in the desirable PAEONIAN SPRINGS neighborhood. With 960 sq ft of thoughtfully designed space, this 2-bedroom, 1-bath residence boasts a traditional floor plan intended for easy living. The home boasts beautiful hardwood floors and recessed lighting that adds a modern touch. Enjoy the bright inviting kitchen with a suite of stainless steel appliances, granite countertops, and spacious pantry. The formal dining area off of the kitchen is ideal for both entertaining and everyday living. Step outside to a generous 0.23-acre lot featuring a beautifully landscaped front yard and a level fenced backyard, ideal for outdoor gatherings or quiet moments in nature. The deck offers a serene view of the yard and surrounding trees, creating a peaceful retreat right at home. The exterior shed and attic space (with pull down stairs) offer additional storage space. The asphalt driveway provides ample parking. RECENT IMPROVEMENTS include HVAC replaced 2025 and Water Heater replaced 2024. Located in the picturesque village of Paeonian Springs known for its charming rural character, proximity to Northern Virginia's prominent wine country, and easy access to the W&O Regional Park trail. This property is not just a house; it's a place to create lasting memories. Don't miss your chance to call this gem your own!
- Listing Status:
- Active
- Date Added:
- August 21, 2026
- Data Last Updated:
- November 6, 2026 at 8:19PM
- Listing Office:
- Samson Properties : 7033788810
- Listing Agent:
- Debra Brickwedde : 7039699478
- MLS ID:
- VALO2134430

- General: Above GradeBelow Grade
- Style: Ranch/Rambler
- Other Structures: Deck
- Parking: Asphalt Driveway
- General: Aluminum SidingVinyl Siding1Block
- Originating MLS: BRIGHT_MAIN
- School District: LOUDOUN COUNTY PUBLIC SCHOOLS
- County: LOUDOUN-VA
- Zoning: CR2345497412000
- View: Garden/LawnTrees/Woods
- Fencing: Fully
- Water: Well
- Sewer: Septic = # of BR
- Source: BRIGHT_MAIN
This listing courtesy of Debra Brickwedde , Samson Properties
Monthly Payment
- Principal & Interest $
- Property Taxes $
- Home Insurance $
- VA Funding Fee $