10910 ASTARITA AVE, Partlow, VA 22534
- 3 beds |
- 3 baths |
- 2,662 sqft
 Single-Family Home
  Built in 2006
  20.03acre lot
 2 car garage
  $274/sqft
  Listed 21 days ago
Property Description
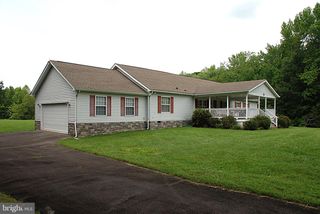
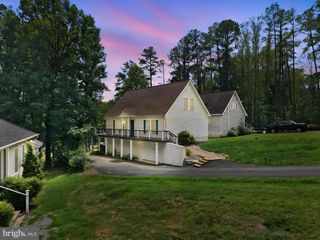
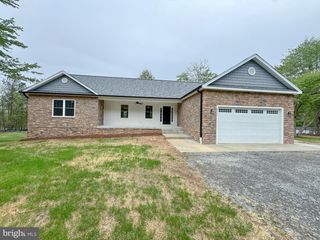

MOTIVATED SELLER!! Custom built Log Cabin home on 20 acres with extensive equestrian trails. Minutes from Lake Anna & the upcoming Kalahari Resort, set to open Mid-November 2026. This secluded gem offers privacy & convenience. Boasting vaulted ceilings & exposed beams, this 3-bedroom, 2.5 bathroom, 2-car garage also has a full, unfinished, walk-out basement w a rough-in for a bath. The covered front porch & large rear deck offer panoramic views of the yard. Fully fenced backyard, storage shed, and plenty of room for gardening, riding & exploring the trails. Situated in the Equestrian community of Whelan Ridge, this mostly wooded lot offers well maintained & treated trails for equestrian enthusiasts & ATV adventurers alike. These horse trails follow the perimeter of the property and intertwine throughout 15 private acres of serene wilderness. A seasonal stream runs through the property & the topography is rich. Hunting is also permittable & plots exist. You will also find peach trees, apple trees, berries & plenty of wildlife. Whether you’re looking for a quaint neighborhood to escape the hustle, or an investment opportunity, look no further than 10190 Astarita Ave. Paltrow, VA is situated between the Jefferson Davis Highway (U.S. Route 1) and the eastern shores of Lake Anna; 30 miles from Richmond. Close to Fredericksburg, Rte 1, I-95S & Kings Dominion!
- Listing Status:
- Active
- Data Last Updated:
- August 20, 2026 at 1:18PM
- Listing Office:
- Samson Properties : 7033788810
- Listing Agent:
- Lara D Phillips : 7035018718
- MLS ID:
- VASP2044022

- General: Above GradeBelow Grade
- Style: Log Home
- Parking: Gravel Driveway
- General: LogLog SidingMasonry3Slab
- HOA Amenities: 640.0Annually
- Originating MLS: BRIGHT_MAIN
- School District: SPOTSYLVANIA COUNTY PUBLIC SCHOOLS
- County: SPOTSYLVANIA-VA
- Zoning: A372-18-17-
- Water: Well
- Sewer: On Site Septic
- Source: BRIGHT_MAIN
This listing courtesy of Lara D Phillips , Samson Properties
Monthly Payment
- Principal & Interest $
- Property Taxes $
- Home Insurance $
- VA Funding Fee $