1457 Ferndale Ave, Petersburg, VA 23803
- 4 beds |
- 4 baths |
- 2,000 sqft
 Single-Family Home
  Built in 2026
  8,411sqft lot
 —— car garage
  $163/sqft
  Listed 14 days ago
Property Description
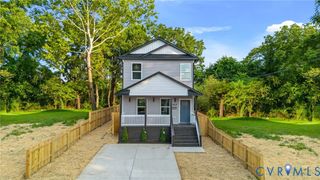
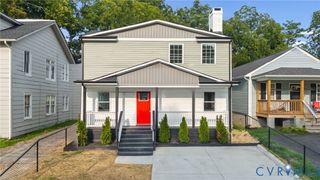
Welcome to 1457 Ferndale Ave, a brand-new construction home offering 2,000 square feet of thoughtfully designed living space with 4 bedrooms, 3.5 bathrooms, and modern finishes throughout. Situated on a corner lot with a covered front porch, paved driveway, and fenced rear yard, this home combines style, comfort, and functionality. The open-concept floor plan features luxury vinyl plank flooring throughout the entire home, creating a seamless look from room to room. The living room is highlighted by a decorative electric fireplace with built-in shelving, while the spacious kitchen offers quartz countertops, a large center island with storage, stainless steel appliances, soft-close cabinetry, tile backsplash, pantry, coffee bar, breakfast nook space, and stylish pendant lighting. The first-floor primary suite includes a walk-in closet and private bath with a marble tile tub/shower surround, while a convenient half bath completes the main level. Upstairs, you'll find a second primary suite with a large walk-in closet and private bath featuring a double vanity and oversized tiled shower with a marble surround and hexagon tile flooring. Two additional spacious bedrooms, a full hall bath, linen closet, and laundry room provide plenty of flexibility for family or guests. Enjoy outdoor living on the covered rear deck complete with electrical outlets, lighting, and access to the fully fenced backyard with a wide side gate. With two primary suites, quality finishes, abundant storage, and every major system brand new, this home is ready for its first owner.
- Listing Status:
- Active
- Data Last Updated:
- August 20, 2026 at 7:18AM
- Listing Office:
- Long & Foster REALTORS : (804) 288-8888
- Listing Agent:
- James Strum : (804) 432-3408
- Contact:
- (804) 432-3408
- MLS ID:
- 2621320

- General: DeckPorchPaved Driveway
- Style: Two Story
- Other Structures: PorchFront PorchDeck
- Pool: None
- Parking: DrivewayPavedOn Street
- Roofing: CompositionShingle
- Windows: ScreensThermal Windows
- General: FrameVinyl Siding1
- Originating MLS: CVR
- County: Petersburg
- Topography: Level
- Zoning: INDIANA ADD PT LTS 18-19 BK 2029-070028
- Fencing: FencedPrivacyWood
- Water: Public
- Sewer: Public Sewer
- Source: CVR
- Ownership: IndividualsSole Proprietor
This listing courtesy of James Strum , Long & Foster REALTORS
Monthly Payment
- Principal & Interest $
- Property Taxes $
- Home Insurance $
- VA Funding Fee $

 New - 1 day ago