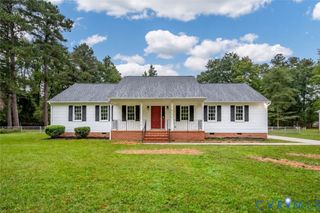
1874 Sherwood Rd, Petersburg, VA 23805
- 4 beds |
- 2 baths |
- 1,820 sqft
 Single-Family Home
  Built in 1950
  9,901sqft lot
 —— car garage
  $175/sqft
  Listed 5 days ago
Property Description
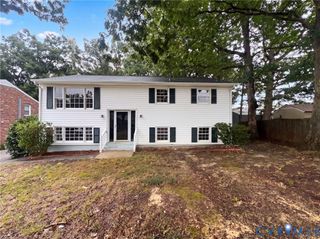
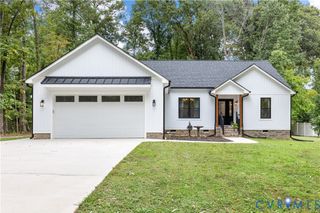
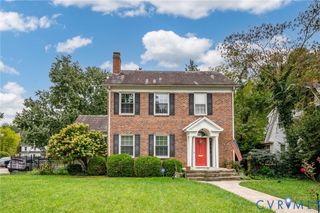
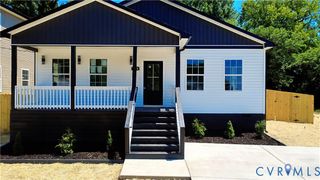
This thoughtfully updated home brings together classic layout and modern upgrades with the kind of flexibility today’s buyers are looking for. The traditional floor plan offers defined spaces (work-from-home separation and cozy nights in), while still feeling connected for everyday living. The main level features a comfortable living room, a beautifully renovated Eat-in kitchen (2024) 2 spacious bedrooms, a renovated hallway bath and an home office set up. Upstairs, you’ll find two more spacious bedrooms, a second renovated full bath, and brand-new wall-to-wall carpet (2026), creating a fresh and comfortable retreat. Big-ticket updates are already done for you, including HVAC, hot water heater, fresh paint (2026), recess lights, ceiling fan, updated electrical, laundry room to include a washer and dryer and no need of stressing over projects. Out back, a nice size deck, the fully fenced yard gives you space to unwind, entertain or let pets roam. Located on a corner lot. If you’ve been looking for a home that offers flexible living options, updated essentials, and space to truly make your own—this one is ready for your next chapter. Dont Miss it! Schedule your private appointment today.
- Listing Status:
- Active
- Data Last Updated:
- October 5, 2026 at 3:15AM
- Listing Office:
- RE/MAX Commonwealth : (804) 794-2150
- Listing Agent:
- Frances Toro : (804) 240-2837
- Contact:
- francestoro66@gmail.com
- MLS ID:
- 2626578

- General: Deck
- Style: Cape Cod
- Other Structures: Deck
- Pool: None
- Roofing: Shingle
- Windows: Thermal Windows
- General: BrickFrameVinyl SidingWood Siding2
- Originating MLS: CVR
- County: Petersburg
- Topography: Level
- Zoning: W H ADD LT1-2 PT 3 BK20 66X150054-280001
- Fencing: Back YardFencedPrivacy
- Water: Public
- Sewer: Public Sewer
- Source: CVR
- Ownership: IndividualsSole Proprietor
This listing courtesy of Frances Toro , RE/MAX Commonwealth
Monthly Payment
- Principal & Interest $
- Property Taxes $
- Home Insurance $
- VA Funding Fee $

 New - 2 days ago