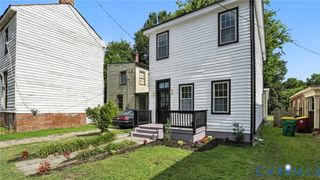
2716 Rollingwood Rd, Petersburg, VA 23805
- 3 beds |
- 2 baths |
- 2,017 sqft
 Single-Family Home
  Built in 1955
  0.4acre lot
 2 car garage
  $124/sqft
  Listed 6 days ago
Property Description
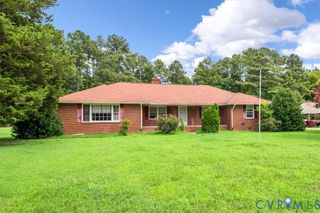
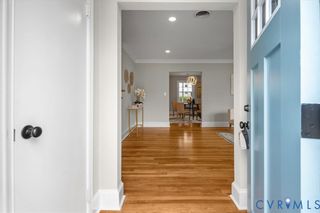
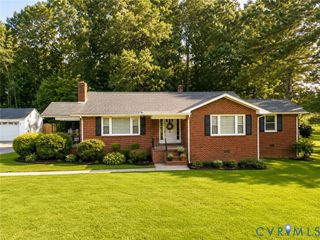
2716 Rollingwood Road is a spacious ranch - style home on a substantial lot. The rear yard is fenced with chain-link, and the property includes a paved driveway, a double-wide carport, a deck, and a side screen porch for relaxing outdoors. Inside, the living room is very spacious and carpeted, with owner notes that hardwood floors lie beneath the carpet in the living room. There’s a dedicated dining area, also carpeted, with the possibility of hardwoods under the carpet as well. The kitchen is large enough for a breakfast table and features a stainless steel refrigerator and electric stove. All the appliances convey with the home as is. The home’s owner’s suite includes a living area, a primary bedroom, a bath, and a walk-in closet. The family room is well-suited for casual gatherings and opens through French doors to the deck. Two additional generously-sized bedrooms with hardwood floors and an office with hardwood floors provide flexible living spaces, and a second full bath serves these rooms. The home is heated by natural gas and cooled with central air. Having been a welcoming gathering place for a large extended family for almost 50 years, this property combines comfort and potential at a list price of $249,950. This property is being sold as is.
- Listing Status:
- Active
- Data Last Updated:
- August 20, 2026 at 12:18PM
- Listing Office:
- Century 21 Colonial Realty : (804) 526-5454
- Listing Agent:
- Bettye Reitmeier : (804) 943-8286
- MLS ID:
- 2621221

- General: DeckOut Building(s)PorchPaved DrivewayOutbuilding
- Style: Ranch
- Other Structures: OutbuildingPorchDeckScreenedSide Porch
- Pool: None
- Parking: CarportDrivewayOff StreetPaved
- Roofing: Composition
- Windows: Thermal Windows
- General: Brick VeneerDrywallFrameVinyl Siding1
- Originating MLS: CVR
- County: Petersburg
- Topography: Level
- Zoning: BATTLE PARK LTS 41 THRU 44 BK E SEC 3 PT 1066-140002
- Fencing: Back YardChain Link
- Water: Public
- Sewer: Public Sewer
- Source: CVR
- Ownership: IndividualsSole Proprietor
This listing courtesy of Bettye Reitmeier , Century 21 Colonial Realty
Monthly Payment
- Principal & Interest $
- Property Taxes $
- Home Insurance $
- VA Funding Fee $

 New - 2 days ago