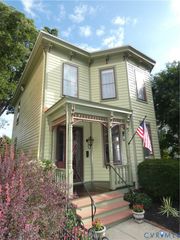
839 W High St, Petersburg, VA 23803
- 3 beds |
- 2 baths |
- 2,328 sqft
 Single-Family Home
  Built in 1860
  5,650sqft lot
 —— car garage
  $128/sqft
  Listed 5 days ago
Property Description
Step into the timeless elegance of this beautifully renovated circa 1860 Italianate home, ideally situated in Petersburg’s Historic District and just minutes from the shops and restaurants of Old Towne. Thoughtfully restored while offering the comforts of modern living, this exceptional residence showcases exquisite craftsmanship throughout. Gorgeous heart pine floors, soaring 11-foot ceilings, and extraordinary original woodwork create an inviting sense of history and character. The spacious great room provides an ideal gathering space and opens directly to a fully functional eat-in kitchen featuring hard-surface countertops and stainless-steel appliances. The first floor offers a comfortable bedroom and full bathroom, providing flexibility for guests or one-level living. Upstairs are two additional bedrooms, a full bathroom, and a small bonus room with potential as a fourth bedroom, office, or creative space. A large laundry room adds valuable convenience. Major improvements include dual-zone heat pumps installed in 2018, a recently re-laid slate roof, and recently rebuilt interior gutters. Outside, enjoy a private, privacy-fenced courtyard—perfect for relaxing, entertaining, or creating your own urban garden retreat. This remarkable home offers a rare opportunity to own a completely renovated piece of Petersburg history while being close to the vibrant shops, restaurants, and attractions of Old Towne.
- Listing Status:
- Active
- Data Last Updated:
- October 5, 2026 at 3:15AM
- Listing Office:
- EXP Realty, LLC : (804) 729-5188
- Listing Agent:
- Jeff Clark : (804) 586-9694
- MLS ID:
- 2626648

- Style: Two StoryVictorian
- Other Structures: Front Porch
- Pool: None
- Roofing: MetalSlate
- General: BrickFrameHardiPlank TypeMixedWood Siding2
- Originating MLS: CVR
- County: Petersburg
- Zoning: PRIDESFIELD 50X112.5009-070017
- Fencing: FencedPrivacy
- Water: Public
- Sewer: Public Sewer
- Source: CVR
- Ownership: IndividualsSole Proprietor
This listing courtesy of Jeff Clark , EXP Realty, LLC
Monthly Payment
- Principal & Interest $
- Property Taxes $
- Home Insurance $
- VA Funding Fee $

 New - 3 days ago