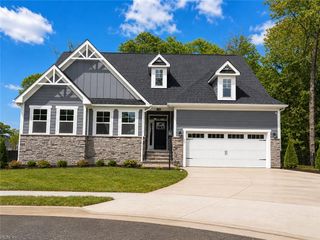
14 Lessies DR, Poquoson, VA 23662
- 4 beds |
- 2 baths |
- 2,661 sqft
 Single-Family Home
 Built in 1990
 0.66acre lot
 —— car garage
 $261/sqft
 Listed 6 days ago
Property Description
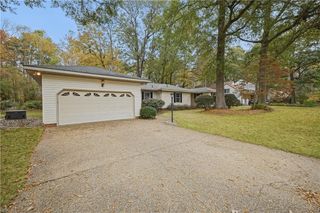
Beautifully updated, waterfront brick rancher located in the desirable Paradise Point Estates! This home has been transformed with a stunning renovation, creating an open, inviting layout designed to maximize the water views. Gorgeous kitchen features custom cabinetry, quartz countertops, an island with bar seating, a tile backsplash, and stainless steel appliances, including a gas range, double ovens, and a drawer microwave. The kitchen opens to the spacious family room with a cathedral ceiling and gas fireplace, and a sunroom with picture windows overlooking the water. With four bedrooms and two-and-a-half bathrooms, the home offers a versatile layout. The primary suite includes a spacious walk-in closet and private bathroom, while an additional bedroom and full hall bathroom are located on the same side of the home. On the opposite side of the house, a third bedroom overlooks the backyard and water, and the fourth bedroom, located over the attached two-car garage, includes its own half bathroom, offering flexibility for guests, a home office, or additional living space. Step outside and discover what makes this property truly special! The spacious screened porch provides a wonderful place to relax, entertain, and enjoy the outdoors. An adjoining deck overlooks the backyard and beautiful water views. For boating enthusiasts, the property offers access to a shared pier and an impressive newly added 8,000-pound boat lift, making it easy to enjoy life on the water. Additional highlights include refinished hardwood floors, luxury tile flooring, replacement windows, and a beautifully renovated hall bath with a walk-in tiled shower. Neighborhood amenities include a pool, clubhouse, and tennis courts!
- Listing Status:
- Active
- Data Last Updated:
- November 19, 2026 at 4:37AM
- Listing Office:
- Reames Realty : 757-871-2146
- Listing Agent:
- Michael Reames :
- MLS ID:
- 10661510

- General: BrickCul-De-SacDeck
- Style: Ranch
- Pool: No Pool
- Parking: Garage Att 2 CarDriveway Spc
- Roofing: Asphalt Shingle
- General: 1Crawl
- HOA Amenities: ClubhousePoolTennis Cts80.0Monthly
- County: Poquoson VA
- View: Water
- Fencing: Back FencedDecorativePartial
- Water: City/County
- Sewer: City/County
This listing courtesy of Michael Reames , Reames Realty
Monthly Payment
- Principal & Interest $
- Property Taxes $
- Home Insurance $
- VA Funding Fee $