4533 Wake Forest RD, Portsmouth, VA 23703
- 4 beds |
- 4 baths |
- 3,454 sqft
 Single-Family Home
 Built in 1951
 0.38acre lot
 —— car garage
 $156/sqft
 Listed 1 month ago
Property Description
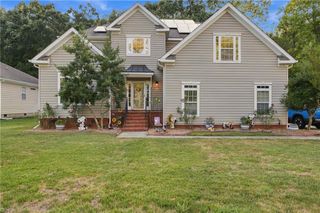
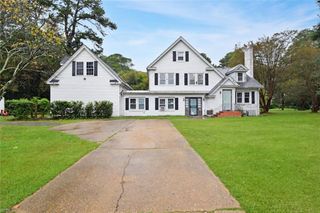
Take advantage of a special financing incentive from Atlantic Bay Mortgage Group! Qualified buyers may receive a lender credit equal to 0.75% of the loan amount through the Seller Success Incentive Program! That's a potential $4,050 lender credit based on a loan amount of $540,000! Discover boundless possibilities in this beautifully renovated 4-bedroom, 4-full-bath home located in the heart of Portsmouth's Pinehurst neighborhood! Offering a versatile floor plan ideal for multigenerational living, this spacious home features a private entrance, providing added flexibility and privacy. Extensive renovations throughout include beautifully updated bathrooms with custom tiled walk-in showers and a stunning kitchen featuring quartz countertops, upgraded appliances, and an abundance of cabinet space. Enjoy a spacious family room with fireplace, dedicated office, formal dining room, and a thoughtfully designed layout offering great flow throughout. The inviting four-season room opens to a raised stamped concrete patio overlooking the backyard enclosed by PVC privacy fencing, perfect for relaxing or entertaining. Previously operated as a group home, this property offers potential for continued use, subject to applicable approvals and requirements. With its extensive updates, flexible living spaces, and numerous possibilities, this exceptional property is truly a must-see! Financing incentive expires 12/31/2026.
- Listing Status:
- Active
- Data Last Updated:
- November 19, 2026 at 12:39AM
- Listing Office:
- RE/MAX Connect : 757-525-3639
- Listing Agent:
- Rick Brandt :
- MLS ID:
- 10657834

- General: BrickDeckPatio
- Style: Traditional
- Pool: No Pool
- Parking: 4 SpaceOff StreetDriveway Spc
- Roofing: Asphalt Shingle
- General: 2BasementCrawl
- HOA Amenities: 0.0
- County: Portsmouth VA
- Zoning: GR
- Fencing: Back FencedPrivacy
- Water: City/County
- Sewer: City/County
This listing courtesy of Rick Brandt , RE/MAX Connect
Monthly Payment
- Principal & Interest $
- Property Taxes $
- Home Insurance $
- VA Funding Fee $