20644 CUTWATER PL, Potomac Falls, VA 20165
- 4 beds |
- 4 baths |
- 3,170 sqft
 Single-Family Home
  Built in 1994
  8,712sqft lot
 2 car garage
  $292/sqft
  Listed 5 days ago
Property Description
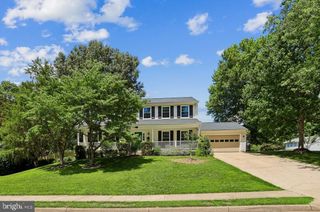
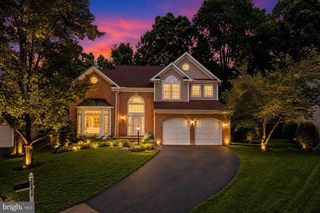
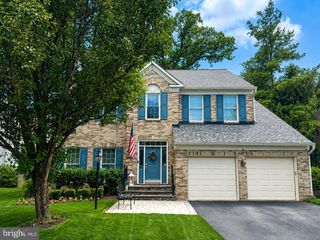
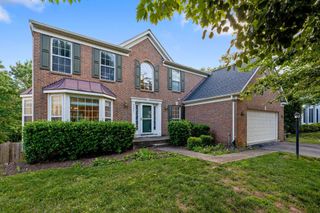
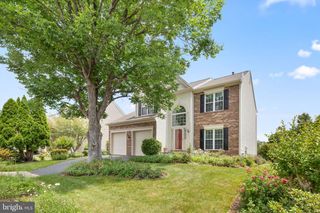
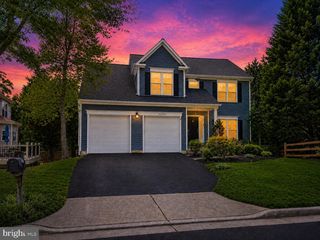
Tucked within the beloved Potomac Lakes enclave of Cascades, this delightful home blends everyday comfort with spaces designed for gathering, celebrating, and making memories. Offering over 3,100 square feet across three finished levels, this beautifully maintained residence features four bedrooms, two full bathrooms, and two half bathrooms, thoughtfully designed to support both everyday living and effortless entertaining. Perfectly positioned on one of the community's most desirable streets, this special setting is among the few in Cascades featuring sidewalks on both sides of the street, creating a welcoming atmosphere for evening strolls, bike rides, and neighborly connections. Just up the street, residents enjoy easy access to the Stone House swimming and tennis complex, Cascades Marketplace, and the Cascades Library. Adding to the neighborhood's distinctive character, Cutwater Place was originally part of Cascades' Builder Model Row when the community was first introduced. As a result, the streetscape showcases a beautiful variety of architectural styles and front elevations, creating a sense of individuality rarely found in newer communities. Thoughtfully maintained and updated, the home offers peace of mind with a new water heater and furnace installed in 2026, a new roof in 2022, and AC in 2021. Sunlight dances across rich hardwood floors on the main level, where gracious living and dining rooms create the perfect backdrop for everything from holiday dinners to quiet evenings at home. At the heart of the home, the beautifully updated kitchen offers abundant cabinetry, stylish finishes, and an effortless connection to the adjoining family room. Here, a cozy gas fireplace anchors the space while expansive casement windows bathe the breakfast area and family room in natural light, framing tranquil backyard views and creating a seamless connection to the outdoors. Step outside to discover a backyard sanctuary designed for lingering conversations and carefree afternoons. An expansive multi-level deck and charming screened gazebo create enchanting spaces for morning coffee, summer gatherings, or simply enjoying the gentle breeze. Upstairs, the spacious primary suite serves as a peaceful retreat, offering generous proportions, abundant natural light, a large walk-in closet, and a beautifully updated private bath designed for comfort and relaxation. Additional bedrooms are generously sized and well-appointed, while an updated secondary bathroom provides style and convenience for family and guests. The finished lower level offers exceptional versatility and valuable additional living space. Whether envisioned as a recreation room, media lounge, fitness studio, home office, playroom, or creative retreat, this expansive level easily adapts to your lifestyle. A wet bar and convenient half bath make it equally suited for entertaining guests, hosting game nights, or simply enjoying everyday living beyond the main level. Life in Cascades is part of the magic. Residents enjoy access to five swimming pool complexes, tennis and pickleball courts, fitness facilities, playgrounds, sports courts, and miles of scenic trails. Nearby Algonkian Regional Park offers golf, boating, riverfront trails, and stunning Potomac River views, while shopping, dining, entertainment, and major commuter routes are all just minutes away. Filled with natural light, thoughtfully updated, and designed for seamless indoor-outdoor living, this is more than a house; it's a place where everyday moments feel just a little more magical.
- Listing Status:
- Active
- Data Last Updated:
- July 6, 2026 at 5:18AM
- Listing Office:
- Keller Williams Realty : 7034309008
- Listing Agent:
- Kim Spear : 7036186892
- MLS ID:
- VALO2129256

- General: Play EquipmentUnderground Lawn SprinklerAbove GradeBelow Grade
- Style: Transitional
- Other Structures: DeckScreened
- Parking: Paved Driveway
- Roofing: Architectural Shingle
- Windows: AtriumSkylightsCasementDouble pane windowsDouble hungPalladian
- General: BrickVinyl Siding3Concrete Perimeter
- HOA Amenities: Basketball CourtsBike TrailClub HouseCommon GroundsCommunity CenterExercise RoomFitnessCenterJog/Walk PathSoccer FieldSwimming PoolTennis CourtsTot Lots/PlaygroundPickleball CourtsParty RoomMeeting RoomPool - OutdoorCommon Area MaintenanceManagementPool(s)Recreation FacilitySnow RemovalTrash107.0Monthly
- Originating MLS: BRIGHT_MAIN
- School District: LOUDOUN COUNTY PUBLIC SCHOOLS
- County: LOUDOUN-VA
- Zoning: PDH4018275472000
- View: Trees/Woods
- Fencing: Partially
- Utilities: Under ground
- Water: Public
- Sewer: Public Sewer
- Source: BRIGHT_MAIN
This listing courtesy of Kim Spear , Keller Williams Realty
Monthly Payment
- Principal & Interest $
- Property Taxes $
- Home Insurance $
- VA Funding Fee $