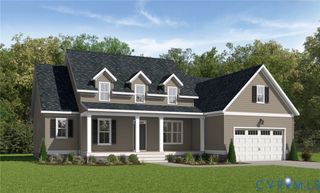
3125 Lake Stone Ter, Powhatan, VA 23139
- 4 beds |
- 4 baths |
- 3,226 sqft
 Single-Family Home
  Built in 2026
  2.1acre lot
 2 car garage
  $263/sqft
  Listed 4 days ago
Property Description
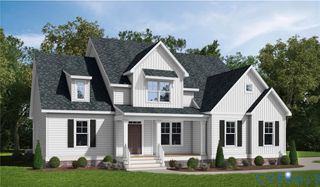
CHOOSE YOUR DESIGN SELECTIONS. Welcome to Maple Grove in the heart of Powhatan! Modern living meets small-town charm with an easy commute to Richmond, Midlothian, and other surrounding areas via Route 60 and Route 711. Step inside to an open-concept main level that connects the foyer, dining area, family room, and kitchen. The central family room is adjacent to the dinette which opens directly onto a covered back porch for seamless indoor-outdoor entertaining. Tucked quietly off the kitchen, a secluded study in The Leigh provides a private retreat for a home office or library. Down the hall, a dedicated laundry room and functional mudroom create an organized transition to the two-car garage. Positioned on its own private wing of the main level, The Leigh’s primary suite serves as a peaceful owner's sanctuary. The ensuite bathroom features dual vanities, a walk-in shower, freestanding tub, and a private water closet. Completing the suite is an expansive walk-in closet offering generous storage. A staircase off the main living area ascends to The Leigh’s upper level, where a central loft serves as a secondary living space. Three additional spacious bedrooms—two complete with walk-in closets—share a well-appointed full bathroom. The third bedroom offers a private bathroom. Photos used for advertising purposes and not of the actual house and may include upgrades not part of the advertised price.
- Listing Status:
- Active
- Data Last Updated:
- October 5, 2026 at 12:15PM
- Listing Office:
- Hometown Realty : (804) 747-9933
- Listing Agent:
- Ryan Sedwick : (804) 389-1955
- MLS ID:
- 2626731

- General: PorchPaved Driveway
- Style: Two Story
- Other Structures: PorchFront PorchRear Porch
- Pool: None
- Parking: AttachedDrivewayGarageGarage Door OpenerPavedGarage Faces RearGarage Faces Side
- Roofing: CompositionShingle
- General: BrickDrywallFrameHardiPlank Type2
- HOA Amenities: Common AreasRoad Maintenance213.0Annually
- Originating MLS: CVR
- County: Powhatan
- Zoning: MAPLE GROVE LOT 10 SEC 7028B1-7-10
- Water: Well
- Sewer: Septic Tank
- Source: CVR
- Ownership: CorporateCorporation
This listing courtesy of Ryan Sedwick , Hometown Realty
Monthly Payment
- Principal & Interest $
- Property Taxes $
- Home Insurance $
- VA Funding Fee $