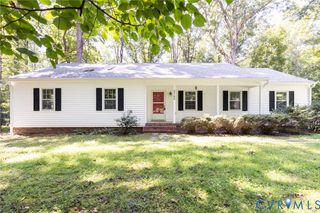
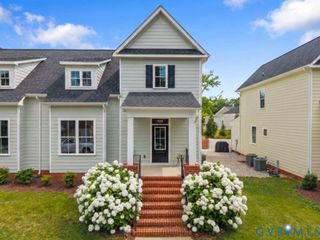
3290 Maidens Rd, Powhatan, VA 23139
- 3 beds |
- 2 baths |
- 1,764 sqft
 Single-Family Home
  Built in 1964
  3.03acre lot
 —— car garage
  $264/sqft
  Listed 2 days ago
Property Description
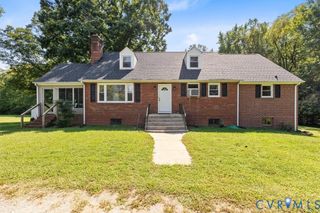
Welcome Home!! A truly beautiful and exceptional renovation in the heart or Powhatan, that just WOWS you the moment you step in. Completely renovated brick rancher with full basement (3528 square feet of space) home with open floor plan for entertaining and family get togethers. Three well sized bedrooms on primary level as well as a fourth bedroom/office option and two gorgeous full baths. Formal living room with fireplace and lovely sitting room with screened in porch. Basement area is heated and cooled with a huge family room with fireplace and optional office (fifth bedroom maybe) plus potential plumbed bathroom. Recent renovations include a modern style kitchen with new granite counter tops, stainless steel appliances, light and plumbing fixtures, and a center island to die for. Updated baths with modern touches. Absolutely beautiful refinished real hardwood floors on the first (primary) level. Interior painted and fresh. New (2026) 35 year dimensional roof and side porch roof. New Low-E vinyl windows and Low-E exterior doors. The primary bedroom is complete with its own primary bathroom with modern walk in shower. New (2026) efficeincy heat pump. Convenient to dining, entertainment and shopping. And all of this on three plus acres. This one you will want to put on your "to see list" as I believe you will fall in love as I did. A lot of home for the price. Over 3500 square feet of living space and at this price and condition, an amazing value.
- Listing Status:
- Active
- Data Last Updated:
- October 5, 2026 at 8:16PM
- Listing Office:
- Long & Foster REALTORS : (804) 447-2619
- Listing Agent:
- Albert Morgan : (804) 247-0641
- MLS ID:
- 2627068

- Style: Ranch
- Other Structures: Deck
- Pool: None
- Parking: Off StreetOversized
- Roofing: AsphaltShingle
- General: BrickDrywallFrame1
- Originating MLS: CVR
- County: Powhatan
- Zoning: PARSONAGE015-50
- Fencing: None
- Water: Well
- Sewer: Septic Tank
- Source: CVR
- Ownership: IndividualsSole Proprietor
This listing courtesy of Albert Morgan , Long & Foster REALTORS
Monthly Payment
- Principal & Interest $
- Property Taxes $
- Home Insurance $
- VA Funding Fee $