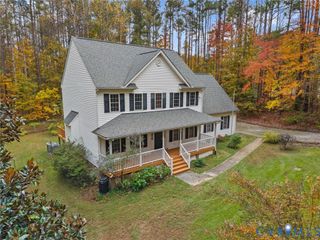
5913 Old Buckingham Rd, Powhatan, VA 23139
- 4 beds |
- 4 baths |
- 2,384 sqft
 Single-Family Home
 Built in 1930
 0.73acre lot
 —— car garage
 $174/sqft
 Listed 1 month ago
Property Description
New Price & $10k from Seller towards closing! This thoughtfully renovated 1930s farmhouse is ready for a new chapter. From the moment you arrive, you’ll notice details that set this home apart—from solid-wood exterior doors and custom stained-glass windows to carefully selected finishes that bring warmth and timeless charm. The home welcomes you through a covered side porch, where full-lite solid-wood double doors open into an expansive foyer. From here, the floor plan flows naturally into the main living area, kitchen, and first-floor bedroom suite. The living room features tasteful LVP flooring, recessed lighting, and plenty of design flexibility for your family. Just beyond the original front entry is another generously sized room, ideal as a formal dining room, secondary sitting area, or flex space. The redesigned kitchen features new cabinetry and countertops, a large center island with pendant lighting, a full pantry, and thoughtful touches including a pot filler and stained-glass windows. Beyond the kitchen, you'll find a custom-built laundry area, powder room, and mudroom with access to the expansive rear deck—perfect for outdoor dining, entertaining, or simply enjoying the peaceful Powhatan setting. Completing the first floor is a private bedroom with an en suite bath—a versatile space for guests, multigenerational living, or a home office. Upstairs, you'll find a spacious primary with a luxurious en suite and walk-in closet. Plus two additional bedrooms and a shared hall bath. Outside, you have an updated, detached shed and plenty of room to garden, entertain, and enjoy the outdoors without sacrificing your weekends maintaining acreage. This is more than a renovated farmhouse; it’s an intentionally redesigned home that blends timeless character with the style, systems, and functionality today’s homeowner desires, set on an easy-to-maintain slice of peaceful Powhatan living. NEW 2026: Roof, HVAC, Water Heater, and so much more! See supplemental listing docs for Property Features & Floor Plans.
- Listing Status:
- Active
- Data Last Updated:
- November 19, 2026 at 7:20AM
- Listing Office:
- EXP Realty, LLC : (804) 729-5188
- Listing Agent:
- Kristen Colyvas : (304) 283-0872
- MLS ID:
- 2623087

- General: DeckLightingPorchStorageShedUnpaved Driveway
- Style: FarmhouseTwo Story
- Other Structures: PorchFront PorchDeckSide Porch
- Pool: None
- Parking: DrivewayUnpaved
- Roofing: AsphaltShingle
- Windows: Leaded Glass
- General: BlockDrywallConcreteVinyl Siding2
- Originating MLS: CVR
- County: Powhatan
- Zoning: HOBSON047-40
- Fencing: None
- Water: Well
- Sewer: Septic Tank
- Source: CVR
- Ownership: Other
This listing courtesy of Kristen Colyvas , EXP Realty, LLC
Monthly Payment
- Principal & Interest $
- Property Taxes $
- Home Insurance $
- VA Funding Fee $