11513 Barbara Ct, Prince George, VA 23875
- 3 beds |
- 2 baths |
- 1,456 sqft
 Single-Family Home
 Built in 1977
 7.07acre lot
 —— car garage
 $282/sqft
 Listed 12 days ago
Property Description
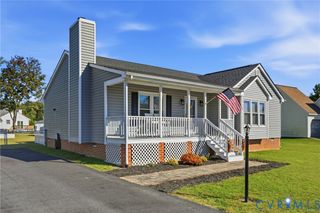
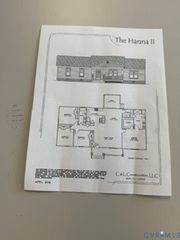
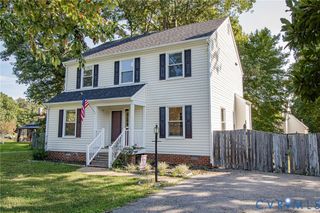
**All the charm. All the updates. None of the waiting!** Beautifully remodeled and thoughtfully designed, this 3-bedroom, 2-bath home offers approximately 1,500 square feet of modern comfort, farmhouse character, and peaceful privacy in Prince George County, just off Route 156. The heart of the home is the stunning kitchen, featuring a 10-foot island perfect for gathering, entertaining, and hosting holiday meals. Champagne maple cabinetry, gorgeous quartz countertops, a mini brick backsplash, and a full suite of GE appliances create a beautiful blend of style and function. Warm LVP flooring flows throughout, complemented by farmhouse-inspired touches, including live-edge shelving in the utility room and bathrooms. The spacious primary suite offers a relaxing retreat with a beautifully crafted walk in shower featuring a glass enclosure and 2 showerheads including rain shower. A welcoming family room, separate dining room, and dedicated utility room provide comfortable and functional living space. Outside, discover a peaceful, wooded setting where nature takes center stage and local wildlife is part of the everyday scenery. Enjoy the sights and sounds of the outdoors from the oversized front porch, spanning half the front of the home, or the generous 14x12 rear deck. Rough-cut cedar accents add distinctive curb appeal, while a brand-new 16x12 stick-built storage shed provides valuable additional space. Situated on a beautiful, secluded lot and serviced by well and septic, this home offers the perfect combination of modern updates, farmhouse charm, and a connection to nature. Offered at **$410,000 with $5,000 in seller-paid closing costs!** Skip the wait for new construction and make this beautifully remodeled home yours just in time for the holidays!
- Listing Status:
- Active
- Data Last Updated:
- November 19, 2026 at 7:20AM
- Listing Office:
- Long & Foster REALTORS : (804) 520-5600
- Listing Agent:
- Kristin Birt : (804) 721-2923
- Contact:
- (804) 721-2923
- MLS ID:
- 2629948

- General: PorchStorageShedUnpaved Driveway
- Style: Ranch
- Other Structures: PorchFront PorchRear Porch
- Pool: None
- Parking: DrivewayUnpaved
- Roofing: Composition
- Windows: Thermal Windows
- General: BlockDrywallVinyl Siding1
- Originating MLS: CVR
- County: Prince George
- Zoning: LT:10 BK: SEC: SUB:ALLRYN ACRES ACRES:7.066260-08-00-010-0
- Fencing: None
- Water: Well
- Sewer: Septic Tank
- Source: CVR
- Ownership: IndividualsSole Proprietor
This listing courtesy of Kristin Birt , Long & Foster REALTORS
Monthly Payment
- Principal & Interest $
- Property Taxes $
- Home Insurance $
- VA Funding Fee $