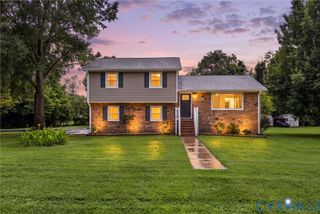
2702 Manchester Dr, Prince George, VA 23875
- 5 beds |
- 2 baths |
- 2,522 sqft
 Single-Family Home
  Built in 1975
  0.39acre lot
 —— car garage
  $166/sqft
  Listed 1 month ago
Property Description
Price Adjustment!!! COMPLETELY RENOVATED IN 2026 • 5 BEDROOMS • 2,522 FINISHED SQ FT • RANCH-STYLE HOME • FINISHED WALK-OUT BASEMENT • NO HOA! This beautifully renovated ranch-style home offers the space, style, and peace of mind you’ve been looking for! Completely renovated from the studs in 2026, this spacious 5-bedroom, 2-bath home delivers the look, feel, and peace of mind of a brand-new home, without the new-construction wait. Nearly everything is NEW, including the roof, HVAC/heat pump, windows, LVP flooring, kitchen cabinetry, bathrooms, fixtures, and more. Just beyond the main entry, a convenient interior staircase leads to the finished walk-out basement, where you’ll find additional living space, bedrooms, and a spacious family room. With two distinct living areas, there is plenty of flexibility for entertaining, relaxing, working from home, or creating the extra space your household needs. Step outside and enjoy the large second-story deck overlooking the backyard, along with the shaded patio area underneath. Perfect for morning coffee, entertaining, or relaxing at the end of the day. A brand-new paved driveway, and generous 0.39-acre lot add even more convenience and outdoor space. Located in an established Prince George neighborhood just minutes from Fort Lee, major highways, shopping, dining, and everyday conveniences, this home combines a complete 2026 renovation with a convenient location. 5 bedrooms. 2 full baths. 2 living spaces. Finished walk-out basement. Large deck. Shaded patio. Newly paved driveway. No HOA. There is truly nothing left to do but move in and make it yours. Come see this transformation in person. You won’t appreciate the space and quality until you walk through it!
- Listing Status:
- Active
- Data Last Updated:
- October 5, 2026 at 2:15PM
- Listing Office:
- Hardesty Homes : (804) 745-8516
- Listing Agent:
- Heather Adair : (804) 930-6229
- MLS ID:
- 2624032

- General: DeckPorchStorageShedPaved Driveway
- Style: Ranch
- Other Structures: PorchDeck
- Pool: None
- Parking: CarportDrivewayNo GaragePaved
- Roofing: Shingle
- General: BrickBlockDrywallVinyl Siding2
- Originating MLS: CVR
- County: Prince George
- Zoning: LT:16 BK:A SEC:4 SUB:BIRCHETT ESTATES13A-02-0A-016-0
- Fencing: None
- Water: Public
- Sewer: Public Sewer
- Source: CVR
- Ownership: IndividualsSole Proprietor
This listing courtesy of Heather Adair , Hardesty Homes
Monthly Payment
- Principal & Interest $
- Property Taxes $
- Home Insurance $
- VA Funding Fee $