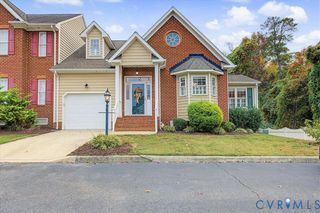
3509 Westbrook Rd, Prince George, VA 23860
- 4 beds |
- 3 baths |
- 1,728 sqft
 Single-Family Home
 Built in 1980
 0.28acre lot
 2 car garage
 $202/sqft
 Listed 1 month ago
Property Description
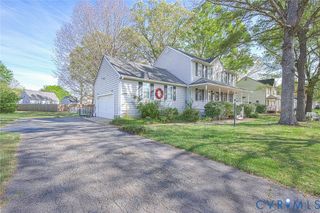
Step into effortlessly elegant living at 3509 Westbrook Rd, 4 bedrooms, 3 full baths, tri-Level home, freshly painted indoors and outdoors. Behind the front door of this beautifully renovated home lies a bright, open-concept floor plan seamlessly designed for daily living. At the center of it all is a stunning, custom-built kitchen that will inspire your inner chef—outfitted with timeless crown-molded cabinetry, premium quartz countertops, striking tile accents, and brand-new stainless-steel appliances. Each of the three full bathrooms have been transformed into a private retreat, sporting sophisticated tile details, upscale vanities, and contemporary fixtures. New luxury vinyl flooring and modern lighting guide you through the freshly painted spaces. For extra comfort, the layout boasts an additional family room that acts as the ultimate gathering spot. This exceptional space flows directly out into the backyard, making it absolutely perfect for entertaining guests, hosting weekend barbecues, or simply relaxing with the family. Beyond the aesthetics, the heavy lifting has already been done for you to ensure total peace of mind: enjoy a brand-new water heater, a newly installed heat pump with fresh ductwork, and brand-new dimensional shingle roofs on both the house and the detached garage. Outside, the large backyard offers a over sized, detached garage, perfect for your workshop or winter car storage, alongside a secondary aluminum tool shed. Located in a peaceful, established neighborhood near Fort Gregg-Adams, shopping, and dining, this turnkey residence represents an outstanding value. Don't wait—make it yours today!
- Listing Status:
- Active
- Data Last Updated:
- November 19, 2026 at 7:20AM
- Listing Office:
- Home For Life Realty LLC : (804) 717-5433
- Listing Agent:
- Andres Castellano : (787) 464-1930
- Contact:
- avelez@HomeforLifeRealty.com
- MLS ID:
- 2626518

- General: StorageShedUnpaved DrivewayGarage(s)Shed(s)
- Style: Tri-Level
- Other Structures: Garage(s)Shed(s)
- Pool: None
- Parking: DrivewayDetachedGarageOversizedUnpavedWorkshop in Garage
- Roofing: Shingle
- General: DrywallFrameOther3Slab
- Originating MLS: CVR
- County: Prince George
- Zoning: LT:7 BK:D SEC:4 SUB:STRATFORD WOODS12A-11-0D-007-0
- Fencing: Back YardChain LinkFencedPartial
- Water: Public
- Sewer: Public Sewer
- Source: CVR
- Ownership: IndividualsSole Proprietor
This listing courtesy of Andres Castellano , Home For Life Realty LLC
Monthly Payment
- Principal & Interest $
- Property Taxes $
- Home Insurance $
- VA Funding Fee $

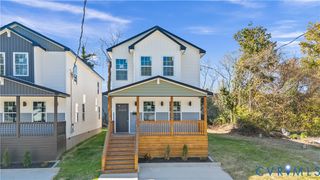
 New - 1 day ago