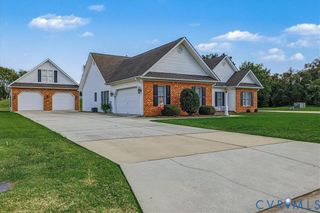
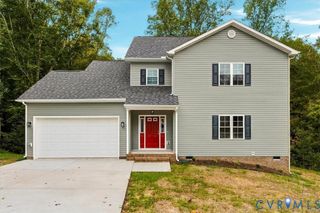
7921 Hidden Pines Ln, Prince George, VA 23875
- 3 beds |
- 3 baths |
- 2,443 sqft
 Single-Family Home
 Built in 2005
 4.2acre lot
 2 car garage
 $225/sqft
 Listed 1 month ago
Property Description
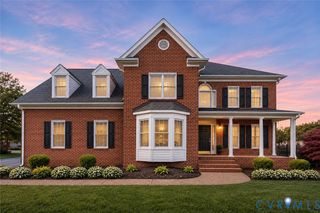
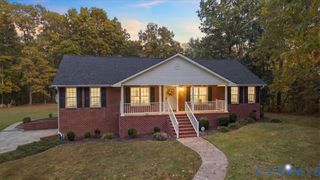
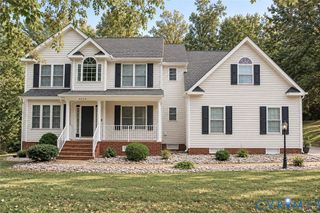
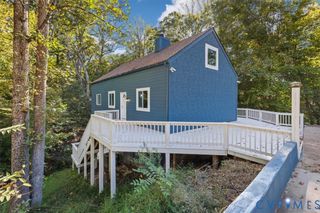
Enjoy peaceful country living in this vinyl/brick spacious home situated on over 4.2 acres. Offering 2,331 square feet and 3 full baths, this home features hardwood floors throughout most of the living areas, ceramic tile in the kitchen and baths, and carpeted bedrooms. The living room showcases a gas fireplace flanked by built-in bookshelves and three large picture windows overlooking the serene backyard and surrounding wildlife. The kitchen features stainless steel appliances, including a new stove and microwave, a KitchenAid dishwasher, and an adjoining eat-in area. A formal dining room with a tray ceiling provides the perfect setting for entertaining. Relax on the screened rear porch or enjoy the concrete front porch. The flexible in-law/teen suite offers additional living options. An oversized 2-car garage provides ample space, along with a walk-up attic for additional storage. A wonderful opportunity to enjoy space, privacy, and comfortable living!
- Listing Status:
- Active
- Data Last Updated:
- November 19, 2026 at 6:15AM
- Listing Office:
- Parr & Abernathy Realty, Inc. : (804) 458-2574
- Listing Agent:
- Mary Ann White : (804) 731-1152
- Contact:
- (804) 458-2574
- MLS ID:
- 2628137

- General: LightingPorchUnpaved Driveway
- Style: Cape Cod
- Other Structures: PorchFront PorchRear PorchScreened
- Pool: None
- Parking: AttachedDrivewayGarageGarage Door OpenerOff StreetOversizedGarage Faces RearTwo SpacesGarage Faces SideUnpaved
- Roofing: Shingle
- Windows: Screens
- General: BrickDrywallFrameVinyl Siding1
- HOA Amenities: Road Maintenance
- Originating MLS: CVR
- County: Prince George
- Zoning: Lot 11 PT Robert Forehand PR Acres 4.2240-0A-00-114-M
- Fencing: None
- Water: Well
- Sewer: Septic Tank
- Source: CVR
- Ownership: IndividualsSole Proprietor
This listing courtesy of Mary Ann White , Parr & Abernathy Realty, Inc.
Monthly Payment
- Principal & Interest $
- Property Taxes $
- Home Insurance $
- VA Funding Fee $