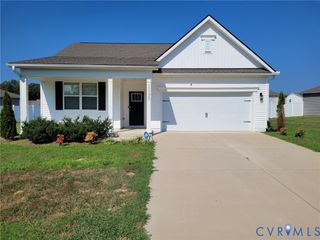
9900 Sandy Ridge Rd, Prince George, VA 23860
- 3 beds |
- 2 baths |
- 1,640 sqft
 Single-Family Home
 Built in 1987
 5.04acre lot
 1 car garage
 $320/sqft
 Listed 28 days ago
Property Description
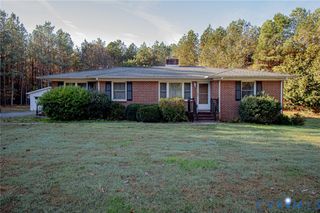
**BEAUTIFULLY UPDATED CAPE COD ON 5 ACRES WITH A SCENIC 2-ACRE POND! SELLER OFFERING $15,000 TOWARD BUYER'S CLOSING COSTS AND/OR REPAIRS!** Welcome to this charming 3-bedroom, 2-bath Cape Cod offering privacy, modern updates, and beautiful pond views! This move-in-ready home features an open floor plan with soaring cathedral ceilings, gorgeous hardwood floors throughout the main level and upper-level loft, and a custom-built fireplace that creates a warm and inviting living space. The updated kitchen features quartz countertops, stainless steel appliances, and ample cabinetry. The upper-level loft overlooks the main living area and leads to a private primary suite complete with its own full bath and fireplace. The beautifully renovated main-level bathroom features stylish finishes and a seamless glass shower door. Outdoor living is exceptional with a welcoming front porch, screened porch, and two expansive decks. The rear deck is perfect for grilling and entertaining, while the full-width waterfront deck offers stunning views of the 2-acre pond. A pebble-finished concrete pad, already wired for a hot tub, provides additional outdoor possibilities. Other highlights include a 1.5-car garage, 3-car carport, and whole-house Generac generator. Situated on 5 picturesque acres, this beautifully updated home combines privacy, modern comforts, and peaceful waterfront living. **DON'T MISS THIS OPPORTUNITY TO ENJOY COUNTRY LIVING WITH A $15,000 SELLER CONCESSION TOWARD CLOSING COSTS AND/OR REPAIRS, SUBJECT TO CONTRACT TERMS AND LENDER APPROVAL!**
- Listing Status:
- Active
- Data Last Updated:
- November 19, 2026 at 7:20AM
- Listing Office:
- Keller Williams Realty : (804) 282-5901
- Listing Agent:
- Anne Moore : (804) 627-2356
- Contact:
- (804) 627-2356
- MLS ID:
- 2628598

- General: DeckPorchStorageShedUnpaved Driveway
- Style: Cape Cod
- Other Structures: PorchRear PorchDeckScreened
- Pool: None
- Parking: DrivewayDetachedGarageUnpaved
- Roofing: CompositionShingle
- General: DrywallFrameVinyl Siding1
- Originating MLS: CVR
- County: Prince George
- Zoning: LT:1 BK: SEC: SUB:OAK RIDGE ESTATES ACRES:5.042140-14-00-001-0
- Fencing: None
- Water: Well
- Sewer: Septic Tank
- Source: CVR
- Ownership: IndividualsSole Proprietor
This listing courtesy of Anne Moore , Keller Williams Realty
Monthly Payment
- Principal & Interest $
- Property Taxes $
- Home Insurance $
- VA Funding Fee $

 New - 1 day ago