11600 Kings Pond DR, Providence Forge, VA 23140
- 4 beds |
- 2 baths |
- 2,800 sqft
 Single-Family Home
  Built in 2004
  0.47acre lot
 —— car garage
  $188/sqft
  Listed 25 days ago
Property Description
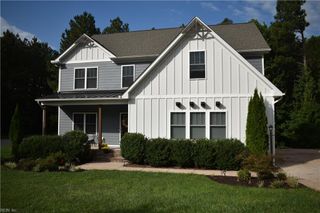
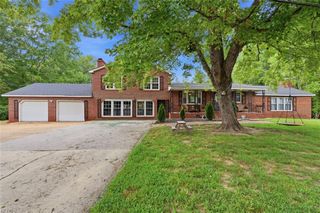
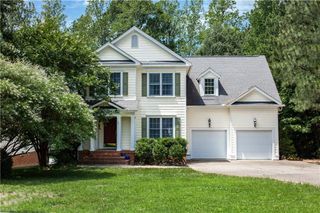
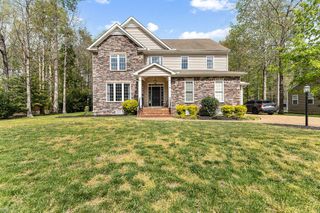
Welcome to Brickshire, one of the area’s most beautiful golf course communities! This all-brick, 4-bedroom, 2.5-bath home offers approximately 2,800 square feet of comfortable living space in a peaceful, wooded setting. Inside, hardwood floors flow through the main living areas, where the kitchen, dining area and family room come together to create an open, inviting space perfect for everyday living and entertaining. The kitchen offers abundant cabinetry, a center island and plenty of workspace, while the family room features a fireplace and views of the surrounding trees. Upstairs, the spacious primary suite includes a unique bonus space that truly sets this home apart. Currently used as a home office, it could just as easily become a nursery, reading room, media space, dressing room or private retreat. Three additional bedrooms provide plenty of flexibility for family and guests. Step outside to the rear deck and enjoy the privacy of the wooded backdrop. And when you're ready to venture beyond home, Brickshire offers an impressive collection of amenities, including a golf course, swimming pool, fitness center, tennis and pickleball courts, stocked fishing ponds, playgrounds and RV/boat storage. Conveniently located in Providence Forge between Richmond and Williamsburg, Brickshire offers a beautiful residential setting while keeping both areas within easy reach.
- Listing Status:
- Active
- Data Last Updated:
- October 5, 2026 at 4:37AM
- Listing Office:
- EXP Realty LLC : 866-825-7169
- Listing Agent:
- David Tortolini :
- MLS ID:
- 10652725

- General: BrickDeckInground SprinklerWooded
- Style: Colonial
- Pool: No Pool
- Parking: Garage Att 2 Car
- Roofing: Asphalt Shingle
- General: 2Crawl
- HOA Amenities: ClubhouseExercise RmGolfGround MaintPlaygroundsPoolRV StorageTennis Cts125.0Monthly
- County: New Kent County VA
- Zoning: PUD
- View: Wooded
- Fencing: None
- Water: City/County
- Sewer: City/County
This listing courtesy of David Tortolini , EXP Realty LLC
Monthly Payment
- Principal & Interest $
- Property Taxes $
- Home Insurance $
- VA Funding Fee $