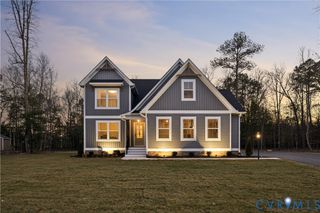
3700 Shirley Commons Pl, Providence Forge, VA 23140
- 4 beds |
- 3 baths |
- 2,443 sqft
 Single-Family Home
  Built in 2025
  2.4acre lot
 2 car garage
  $258/sqft
  Listed 26 days ago
Property Description
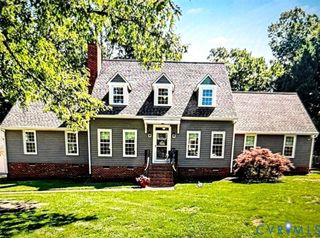
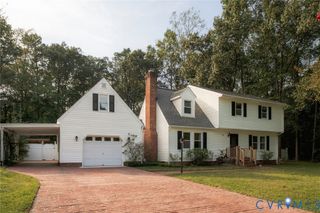
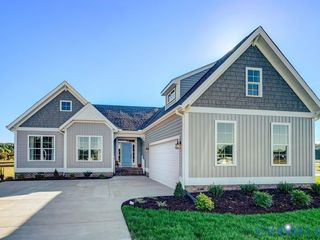
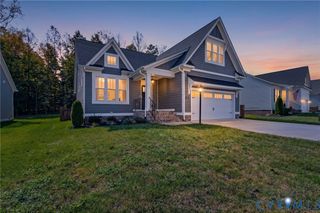
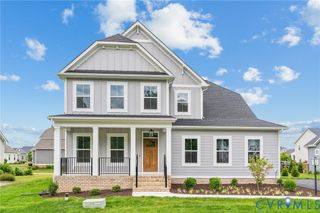
Limited Time Design Incentive! The More You Personalize, The More You Save: Up to $50,000 in Design Options! Ready to build your dream home? For a limited time, maximize your budget with our custom upgrade incentives. Terms and conditions apply. • Save 10% on all Structural Upgrades (structural options, extensions, extra rooms) • Save 20% on all Design Center Upgrades (flooring, countertops, fixtures, cabinets) • Total savings capped at a maximum of $50,000! Home advertised is to be built. Select from one of seven estate size private cul-de-sac lots; 2 – 2.6 acres with NO HOA! Enjoy nature on your private wooded lot. Build this home or select from another floorplan. Stafford plan features a 4 bedroom and 2.5 baths at 2443 sq ft. Many options to expand this home to over 2900 sq ft and customize it to make it your own. Add a 3rd floor, full bath on 1st floor, dinette extension etc. Outside enjoy your private 2.4 acre wooded lot. Pictures are of previously built Stafford plans and included option interior and exterior upgrades.
- Listing Status:
- Active
- Data Last Updated:
- October 5, 2026 at 4:18AM
- Listing Office:
- Realty Richmond : 804-442-7577
- Listing Agent:
- Jill Matthews : (804) 380-5476
- Contact:
- info@realtyrichmondva.com
- MLS ID:
- 2624517

- General: Paved Driveway
- Style: Two Story
- Other Structures: StoopPatio
- Pool: None
- Parking: AttachedDirect AccessDrivewayGaragePaved
- Roofing: Asphalt
- General: DrywallFrameVinyl Siding2
- Originating MLS: CVR
- County: New Kent
- Zoning: 2.4 AC PB 21/878F16-2824-1248
- Fencing: None
- Water: Well
- Sewer: Septic Tank
- Source: CVR
- Ownership: CorporateCorporation
This listing courtesy of Jill Matthews , Realty Richmond
Monthly Payment
- Principal & Interest $
- Property Taxes $
- Home Insurance $
- VA Funding Fee $

 New - 3 days ago