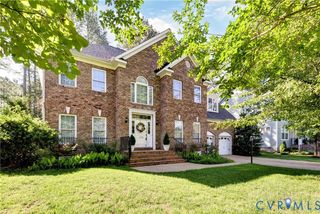
5172 Brandon Pines Dr, Providence Forge, VA 23140
- 4 beds |
- 4 baths |
- 3,185 sqft
 Single-Family Home
  Built in 2026
  0.42acre lot
 2 car garage
  $209/sqft
  Listed 4 days ago
Property Description
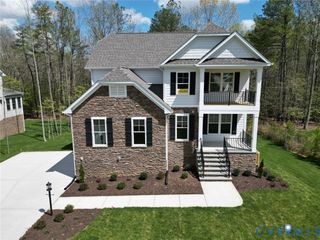
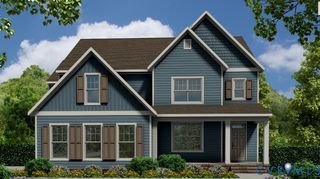
The “McDowell” floor plan is a beautifully crafted two-story home featuring four bedrooms, three-and-a-half bathrooms, and generous living spaces designed for comfortable everyday living and effortless entertaining. Boasting an open-concept layout, this home offers a formal dining room, a dramatic two-story family room, and a thoughtfully designed kitchen complete with a large center island, walk-in pantry, and separate breakfast area perfect for gathering with family and friends. The first-floor primary suite provides a peaceful private retreat with a spacious walk-in closet and an ensuite bath featuring dual vanities and a linen closet. Upstairs, Bedrooms 2 and 3 are connected by a Jack-and-Jill bathroom, while Bedroom 4 features its own private bath and walk-in closet, creating comfortable accommodations for family or overnight guests. Additional features include a spacious loft overlooking the family room, unfinished storage space, and an attached two-car garage. This to-be-built home gives buyers the opportunity to personalize finishes and create their dream home in Brickshire. Conveniently situated less than 30 minutes from both Richmond and Williamsburg, this master-planned community offers a championship golf course, exceptional amenities, 1,200 acres of rolling hills and woodlands, and beautifully crafted new homes.
- Listing Status:
- Active
- Data Last Updated:
- July 6, 2026 at 7:15AM
- Listing Office:
- Keller Williams Realty : (804) 282-5901
- Listing Agent:
- Kim Sebrell : 804-539-7524
- MLS ID:
- 2617929

- General: PorchPaved Driveway
- Style: Two Story
- Other Structures: PorchFront Porch
- Pool: PoolCommunity
- Parking: AttachedDirect AccessDrivewayGarageGarage Door OpenerPaved
- Roofing: Shingle
- General: BlockDrywallFrameVinyl Siding2
- HOA Amenities: ManagementAssociation ManagementClubhouseCommon AreasPool(s)Recreation FacilitiesTrash124.83Monthly
- Originating MLS: CVR
- County: New Kent
- Zoning: .421 AC DB 402/682 PB 17/121101264
- View: Golf CourseView
- Fencing: None
- Water: Public
- Sewer: Public Sewer
- Source: CVR
- Ownership: CorporateCorporation
This listing courtesy of Kim Sebrell , Keller Williams Realty
Monthly Payment
- Principal & Interest $
- Property Taxes $
- Home Insurance $
- VA Funding Fee $

 New - 3 days ago