19227 SKYFIELD RIDGE PL, Purcellville, VA 20132
- 5 beds |
- 5 baths |
- 5,621 sqft
 Single-Family Home
 Built in 2017
 1.29acre lot
 3 car garage
 $267/sqft
 Listed 20 days ago
Property Description
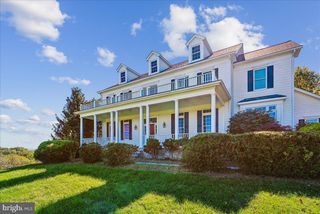
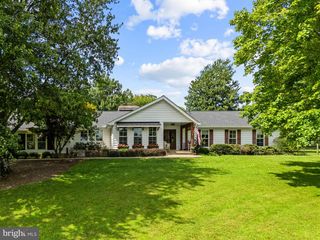
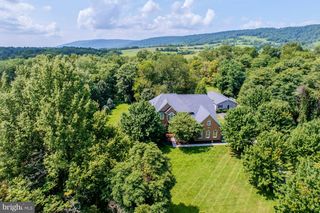
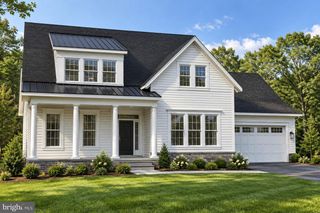
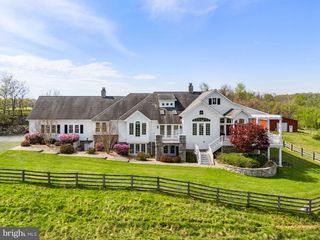
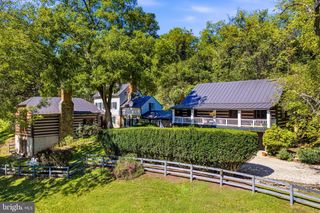
Welcome to an extraordinary former model home by Carrington Homes, where designer selections, one-of-a-kind upgrades, and exceptional craftsmanship come together on a picturesque lot in Purcellville. Adjacent to a conservation lot, this remarkable property lives larger than its footprint, offering a managed pond, mature trees, and beautiful open space. A stunning craftsman mahogany and glass front door opens to a dramatic two-story foyer, where wide-plank hardwood floors, 10-foot ceilings, extensive moldings, and sophisticated designer details immediately set the tone. At the heart of the home, the magnificent gourmet kitchen showcases upgraded cabinetry with glass accents, a custom range hood, quartz countertops, stainless steel appliances, and a farmhouse sink. A floor-to-ceiling walk-in pantry and custom mudroom cabinetry deliver exceptional storage and organization. The kitchen flows seamlessly into a keeping room with relaxing views of your private lot with French glass doors leading to an expansive maintenance-free tiered deck. The family room features a gas fireplace, soaring beamed cathedral ceiling, floor-to-ceiling windows, and extensive moulding. A stunning club oom overlooking the pond offers an additional space to relax or entertain. A private library with glass French doors, formal dining room, powder room and elegant open oak staircase complete the main level. Upstairs, the luxurious primary suite impresses with a cathedral ceiling, dual walk-in closets, and a spa-inspired bath featuring separate vanities, a soaking tub, and a frameless glass shower. Spacious secondary bedrooms feature custom closets, while the conveniently located bedroom-level laundry adds everyday ease. The expansive walk-out lower level delivers incredible versatility, featuring a large bedroom and full bath, exercise room, craft room, and an entertainer's dream setup with a wet bar and custom-built, temperature-controlled wine cellar. A generous recreation room opens through double doors to the walk-out patio and deck featuring a 6-person Marino hot tub, extending the private living and entertaining spaces outdoors. A three-car garage with epoxy floors and Chamberlain Wi-Fi-enabled doors adds convenience, while an impressive suite of smart-home features includes Lutron-controlled lighting and motorized shades, Schlage Wi-Fi exterior door locks, Bose in-ceiling speakers with Wi-Fi amplifiers, Nest thermostats, and a security camera system. Generac standby automatic generator. Second laundry in lower level (stacked). This is more than a home—it's a thoughtfully upgraded, technology-forward retreat offering luxurious interiors, exceptional entertaining spaces, and a spectacular natural setting. Experience the difference of a former model home where every detail has been considered.
- Listing Status:
- Active
- Date Added:
- October 17, 2026
- Data Last Updated:
- November 6, 2026 at 9:20PM
- Listing Office:
- Pearson Smith Realty, LLC : 5713861075
- Listing Agent:
- Angela I Bresnahan : 7039552510
- MLS ID:
- VALO2138380

- General: Outside ShowerWater FountainsAbove GradeBelow Grade
- Style: Craftsman
- Parking: Asphalt DrivewayPaved Driveway
- General: HardiPlank TypeStone3Concrete Perimeter
- HOA Amenities: TrashCommon Area Maintenance93.0Monthly
- Originating MLS: BRIGHT_MAIN
- School District: LOUDOUN COUNTY PUBLIC SCHOOLS
- County: LOUDOUN-VA
- Zoning: AR1589492457
- Water: Well
- Sewer: Private Septic TankSeptic = # of BR
- Source: BRIGHT_MAIN
This listing courtesy of Angela I Bresnahan , Pearson Smith Realty, LLC
Monthly Payment
- Principal & Interest $
- Property Taxes $
- Home Insurance $
- VA Funding Fee $