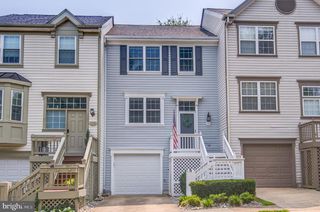
227 FRAZER DR, Purcellville, VA 20132
- 2 beds |
- 3 baths |
- 1,752 sqft
 Town Home
  Built in 1998
  1,742sqft lot
 1 car garage
  $257/sqft
  Listed 7 days ago
Property Description
Welcome to 227 Frazer Drive, a three-level townhome, where comfort, convenience, and small-town charm come together in the heart of Purcellville. The main level welcomes you with a foyer, convenient powder room, and a separate kitchen featuring a sunny breakfast nook. The adjoining dining and living rooms provide an open, inviting space for everyday living and entertaining, with access to a private deck overlooking the common area, which offers a peaceful setting to relax or dine outdoors. Upstairs, you'll find two generously sized bedrooms, each with its own en-suite bath. The spacious primary suite features a walk-in closet, dual vanity, soaking tub, and separate walk-in shower, creating a true retreat. The walkout lower level offers exceptional flexibility with a bonus room perfect for a home office, gym, or guest space, along with the laundry area, additional storage with rough-in plumbing for a future bathroom, and walkout access to the fully fenced backyard. A one-car garage completes the lower level. Major updates provide peace of mind, including a new HVAC system (inside and out) in 2026, washer (2026), dryer (2025), and roof (2023). Residents enjoy access to the community pool and the convenience of being just a short walk to downtown Purcellville's charming shops, restaurants, breweries, and local events. This is a wonderful opportunity to enjoy all that Western Loudoun has to offer.
- Listing Status:
- Active
- Data Last Updated:
- August 6, 2026 at 12:17PM
- Listing Office:
- Dandridge Realty Group, LLC : 3048857645
- Listing Agent:
- Kristin Higy : 3045967390
- MLS ID:
- VALO2131832

- General: Exterior LightingSidewalksStreet LightsAbove GradeBelow Grade
- Style: Traditional
- Other Structures: PorchDeck
- Roofing: Shingle
- General: Vinyl Siding3Permanent
- HOA Amenities: Pool - OutdoorPool(s)110.0Monthly
- Originating MLS: BRIGHT_MAIN
- School District: LOUDOUN COUNTY PUBLIC SCHOOLS
- County: LOUDOUN-VA
- Zoning: PV:R8453254516000
- View: Garden/Lawn
- Fencing: RearWood
- Water: Public
- Sewer: Public Sewer
- Source: BRIGHT_MAIN
This listing courtesy of Kristin Higy , Dandridge Realty Group, LLC
Monthly Payment
- Principal & Interest $
- Property Taxes $
- Home Insurance $
- VA Funding Fee $