35987 BIRCH HOLLOW LN, Purcellville, VA 20132
- 5 beds |
- 5 baths |
- 5,316 sqft
 Single-Family Home
  Built in 2006
  0.65acre lot
 2 car garage
  $206/sqft
  Listed 8 days ago
Property Description
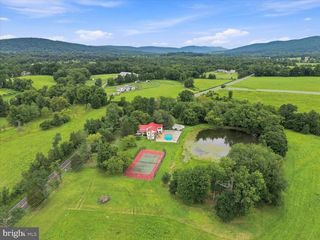
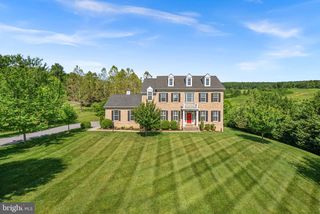
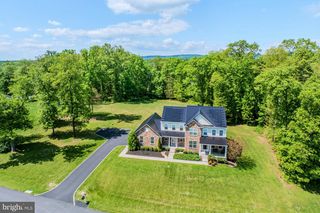
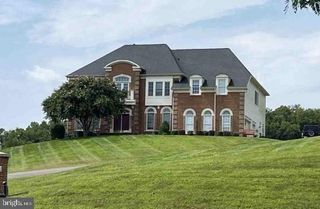
MAIN LEVEL LIVING!! For those looking for an incredible home to enjoy living on one level, look no further! Sited on .65 acres with a fully fenced rear yard and over 5000 sq ft, this incredible home is full of charm and usable space. Upgrades galore including a gourmet kitchen with granite and stainless appliances, vaulted and tray ceilings, luxurious primary bath, gorgeous hardwoods, tons of light, gas fireplace and views of open space and sunsets! The main floor has the primary suite with huge luxurious bath and closet, two additional bedrooms and full bath, office, formal dining room, family room, half bath, gourmet kitchen, and sun room/breakfast nook. The upper level has a bedroom, full bath and oversized bedroom/den over the garage. The lower level is perfect for entertaining! With a media room, pool table room, full bath, craft tables plus tons of unfinished space, the possibilities are endless! Garage has a heater, 30 amp plug and generator, NEW refrigerator and dishwasher.
- Listing Status:
- Active
- Date Added:
- September 12, 2026
- Data Last Updated:
- September 21, 2026 at 12:18AM
- Listing Office:
- Carter Braxton Preferred Properties : 7037777772
- Listing Agent:
- Beckwith M Bolle : 5712209906
- MLS ID:
- VALO2136142

- General: Above GradeBelow Grade
- Style: Colonial
- Other Structures: PorchDeck
- Parking: Asphalt Driveway
- Roofing: Architectural Shingle
- Windows: PalladianSkylightsTransom
- General: Combination3Concrete Perimeter
- HOA Amenities: TrashSnow RemovalCommon Area Maintenance375.0Quarterly
- Originating MLS: BRIGHT_MAIN
- School District: LOUDOUN COUNTY PUBLIC SCHOOLS
- County: LOUDOUN-VA
- Zoning: AR1549268034000
- View: Garden/Lawn
- Fencing: RearBoard
- Water: Well
- Sewer: Septic = # of BR
- Source: BRIGHT_MAIN
This listing courtesy of Beckwith M Bolle , Carter Braxton Preferred Properties
Monthly Payment
- Principal & Interest $
- Property Taxes $
- Home Insurance $
- VA Funding Fee $