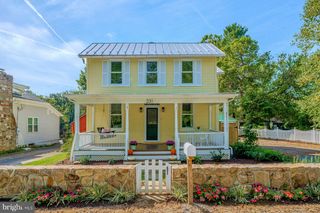
36541 ALLDER SCHOOL RD, Purcellville, VA 20132
- 3 beds |
- 2 baths |
- 1,544 sqft
 Single-Family Home
 Built in 1965
 1acre lot
 5 car garage
 $499/sqft
 Listed 2 months ago
Property Description
Country living at its finest—just minutes from downtown Purcellville shopping, dining, and major commuter routes! Nestled on a picturesque 1-acre lot with pastoral views out front and serene wooded open space behind, this beautifully maintained 3-bedroom, 2-bath ranch offers the ultimate rural retreat. Relax on the charming, full-length front porch or step into the fully fenced backyard oasis featuring 2 chicken coops, an inground vinyl pool (new pump 2026), a spacious composite deck, and a lower patio with a fire pit. Automotive enthusiasts and entrepreneurs will appreciate the attached 2-car garage plus a impressive 30x32 detached 3-car shop equipped with a 100-amp subpanel. The double-bay side serves as a workshop, while the climate-controlled single-bay side features independent heating and A/C—ideal for the current home gym, an office, or studio space. Major mechanicals and finishes have been thoroughly updated, including the roof, siding, and most windows (2017), kitchen appliances (2019), HVAC (2020), washer/dryer (2021), both bathrooms (2022), and hot water heater (2025). Truly a turn-key gem! * please note gym equipment available for separate purchase.
- Listing Status:
- Active
- Date Added:
- September 5, 2026
- Data Last Updated:
- November 6, 2026 at 5:19PM
- Listing Office:
- Real Broker, LLC : 8554500442
- Listing Agent:
- Karen Ann Wenner Cooper : 7039993601
- MLS ID:
- VALO2134366

- General: Above GradeBelow Grade
- Style: Raised Ranch/Rambler
- Pool: In groundVinyl
- General: Vinyl Siding1Concrete Perimeter
- Originating MLS: BRIGHT_MAIN
- School District: LOUDOUN COUNTY PUBLIC SCHOOLS
- County: LOUDOUN-VA
- Zoning: AR1521364307000
- Water: Public
- Sewer: On Site Septic
- Source: BRIGHT_MAIN
This listing courtesy of Karen Ann Wenner Cooper , Real Broker, LLC
Monthly Payment
- Principal & Interest $
- Property Taxes $
- Home Insurance $
- VA Funding Fee $