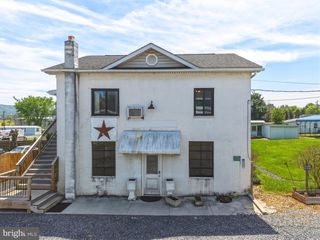
353 TURKEY KNOB RD, Quicksburg, VA 22847
- 2 beds |
- 2 baths |
- 936 sqft
 Single-Family Home
  Built in 1953
  0.59acre lot
 —— car garage
  $267/sqft
  Listed 5 months ago
Property Description
Charming Rancher in a Serene Country Setting - Nestled on a spacious 0.59-acre lot, this cozy 2-bedroom, 2-bath home offers over 930 sq. ft. of finished living space and has been beautifully refreshed with fresh paint and brand-new flooring on the main level, giving it a clean, modern feel from the moment you step inside. The welcoming covered porch, fully fenced, is perfect for enjoying quiet country evenings. Inside, you’ll love the open-concept layout that seamlessly connects the kitchen, dining, and living areas — ideal for everyday living and entertaining. The updated kitchen flows effortlessly into the pantry area, with a full bathroom conveniently located nearby. The main-level bedroom is situated just off the living room for easy access and comfort. Head down the charming spiral staircase to the fully finished basement, where you’ll find a second full bath complete with a stacked washer and dryer, along with another bedroom just down the hall. A basement door provides direct access to the backyard and a handy storage shed — perfect for all your outdoor essentials. Enjoy peaceful country living with thoughtful updates already in place. This one is ready for its next owner — schedule your showing today!
- Listing Status:
- Active
- Data Last Updated:
- August 7, 2026 at 12:19AM
- Listing Office:
- Realty ONE Group Old Towne : 5404592727
- Listing Agent:
- Lori Y Hoffman : 5404810802
- MLS ID:
- VASH2013560

- General: Outbuilding(s)Above GradeBelow Grade
- Style: Ranch/Rambler
- Other Structures: Porch
- Parking: Gravel DrivewayPrivate
- Roofing: Metal
- General: Vinyl Siding2Block
- Originating MLS: BRIGHT_MAIN
- School District: SHENANDOAH COUNTY PUBLIC SCHOOLS
- County: SHENANDOAH-VA
- Zoning: A-1098-A-004
- Fencing: PartiallyVinyl
- Water: Cistern
- Sewer: On Site Septic
- Source: BRIGHT_MAIN
This listing courtesy of Lori Y Hoffman , Realty ONE Group Old Towne
Monthly Payment
- Principal & Interest $
- Property Taxes $
- Home Insurance $
- VA Funding Fee $