7679 Dandridge Dr, Quinton, VA 23168
- 4 beds |
- 4 baths |
- 2,958 sqft
 Single-Family Home
  Built in 2026
  —— sqft lot
  2 car garage
  $217/sqft
  Listed 2 months ago
Property Description
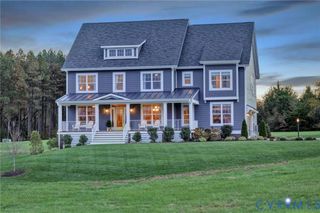
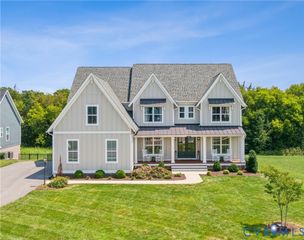
Build the Stuart Home Plan by Main Street Homes, where thoughtful design and timeless craftsmanship come together in a home that lives as beautifully as it looks. This stunning floor plan offers the convenience of first-floor living with an open, airy layout ideal for everyday comfort and effortless entertaining. A versatile formal room greets you at the front of the home and can serve as a living room, dining room, or study. The space flows into the gourmet kitchen, featuring a large island that opens to the spacious great room and sunny breakfast nook. The private first-floor primary suite is a peaceful retreat with double doors leading to a luxurious bath with dual vanities, a soaking tub, a separate shower, a linen closet, and an expansive walk-in closet. Two additional guest bedrooms and a full bathroom are thoughtfully located on the opposite side of the home for added privacy. Upstairs offers even more flexibility with a bonus room, an additional bedroom, and a full bathroom—ideal for guests, hobbies, or multi-generational living. A convenient mudroom and abundant storage throughout the home add everyday functionality. Optional features such as a sunroom, a screened porch, and additional upgrades let you personalize the Stuart to fit your lifestyle. Built by award-winning Main Street Homes, known for quality craftsmanship, innovative design, and exceptional customer care, the Stuart reflects a commitment to creating homes that are both beautiful and functional. Located along Airport Road in the Beech Springs community, this new neighborhood features 109 spacious homesites ranging from approximately 0.6 to 1.1 acres. Enjoy room for outdoor living, entertaining, gardening, and pets—with space for boats, RVs, and other recreational toys. Conveniently located in Quinton, Beech Springs offers easy access to Richmond & Williamsburg while maintaining peaceful surroundings. Home not yet built. Price reflects base price of home. Option to personalize. Photos represent the floor plan, but not the actual home.
- Listing Status:
- Active
- Data Last Updated:
- October 5, 2026 at 7:15AM
- Listing Office:
- Virginia Colony Realty Inc : (804) 979-2381
- Listing Agent:
- Kim Tierney : (804) 979-2381
- MLS ID:
- 2619395

- Style: Farmhouse
- Pool: None
- Parking: AttachedGarageGarage Door Opener
- Roofing: Shingle
- General: DrywallFrameVinyl Siding2
- HOA Amenities: 225.0Quarterly
- Originating MLS: CVR
- County: New Kent
- Zoning: BEECH SPRINGS SEC01 LOT 07K09-3854-1127
- Water: Public
- Sewer: Septic Tank
- Source: CVR
- Ownership: CorporateCorporation
This listing courtesy of Kim Tierney , Virginia Colony Realty Inc
Monthly Payment
- Principal & Interest $
- Property Taxes $
- Home Insurance $
- VA Funding Fee $