8707 Emily Jane Pl, Quinton, VA 23141
- 5 beds |
- 4 baths |
- 3,533 sqft
 Single-Family Home
  Built in 2026
  1.37acre lot
 2 car garage
  $235/sqft
  Listed 1 month ago
Property Description
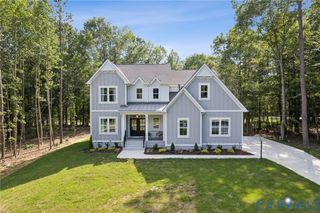
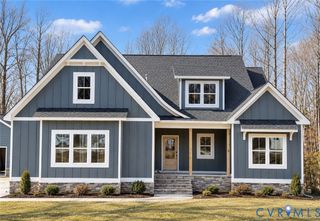
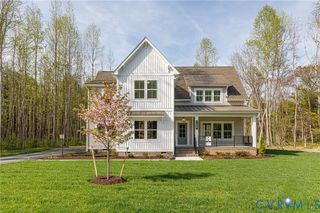
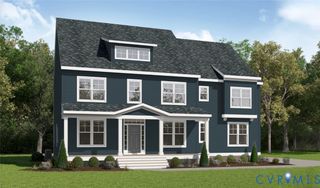
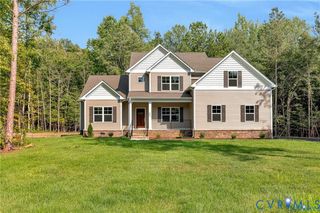
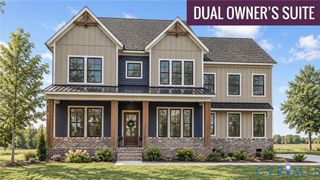
QUICK MOVE-IN HOME; 2026 DELIVERY. This Amherst model on 1.37 wooded acres boasts a stunning brick-front Georgian elevation with a 2nd floor balcony off the loft. With 5 bedrooms including a first-floor guest suite, 3.5 bathrooms, and over 3,500 sq. ft., the Amherst has plenty of room for the whole family. The open kitchen features an 11-foot-long island, quartz countertops, 42-inch cabinets, and stainless-steel appliances. The kitchen flows seamlessly into the living room and the café, which look out onto a 20-foot-wide covered concrete patio. Upstairs, the oversized Owner's Suite is complete with a free-standing soaking tub, tiled shower, and walk-in closet. Construction on this home has already started, so come see it for yourself before it’s gone! *Photos are not of actual home for sale.
- Listing Status:
- Active
- Data Last Updated:
- October 5, 2026 at 6:16AM
- Listing Office:
- Long & Foster REALTORS : (804) 288-8888
- Listing Agent:
- John Thiel : (804) 467-9022
- Contact:
- (804) 467-9022
- MLS ID:
- 2622641

- General: DeckSprinkler/IrrigationPorchPaved Driveway
- Style: Two Story
- Other Structures: PorchBalconyFront PorchRear PorchDeck
- Pool: None
- Parking: AttachedDrivewayGaragePavedGarage Faces RearGarage Faces Side
- Roofing: Shingle
- General: BrickBlockDrywallVinyl Siding2
- HOA Amenities: Association ManagementCommon Areas500.0Annually
- Originating MLS: CVR
- County: New Kent
- Zoning: StyleCraft POM Amherst 4-1to be determined
- Fencing: None
- Water: Public
- Sewer: Septic Tank
- Source: CVR
- Ownership: CorporateCorporation
This listing courtesy of John Thiel , Long & Foster REALTORS
Monthly Payment
- Principal & Interest $
- Property Taxes $
- Home Insurance $
- VA Funding Fee $