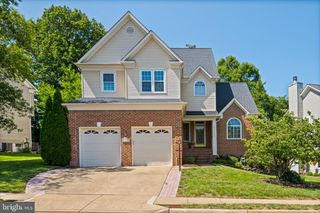
10811 MIDSUMMER DR, Reston, VA 20191
- 5 beds |
- 4 baths |
- 3,511 sqft
 Single-Family Home
  Built in 1978
  0.39acre lot
 2 car garage
  $335/sqft
  Listed 6 days ago
Property Description
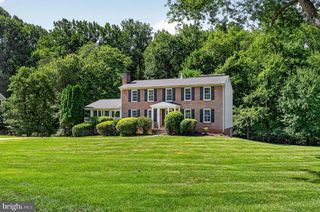
Beautifully cared for home with updated kitchen and baths on a gorgeous treed lot. Walk to Elem. School , Available for quick closing before the new school year. Lovely gourmet kitchen, completely remodeled with clean lines, stainless, quartz, and inclusive of a large pantry. Sliding glass doors afford ample ambient light and open to the deck, perfect for barbecues and gatherings. Kitchen is open to the family room with wood burning fireplace. Main level library off the spacious foyer offers work/study space and overlooks the front yard. Very spacious living room and dining room complete the main level. All wood flooring on the main level. upstairs you will find 4 large bedrooms -- Primary BR features a renovated bath with luxury shower and walk-in closet with shelving and drawers. One of the secondary bedrooms open to the Primary, a versatile floor plan if a nursery is needed, or a sitting room. Fabulous lower level is wonderfully open and well lit, as a full walk-out. A second wood-burning fpl is a focal point here and there is plenty of room for a wet bar or kitchenette. A 5th bedroom is very sizable, well-lit naturally and nearby is the renovated 3rd full bath. New roof -Nov 2017, HVAC - Jan 2013 with new elements in 2026, Windows - Oct 2025, Basement Bath - April 2023, EV Charger - Fall, 2023 Kitchen and Master Bath - 2017. Situated a block from Elem School, 10 min drive to Dulles Airport, and 5 min. drive to Reston Town Center and either of Resto'n's two metro stops. Enjoy the Reston lifestyle with 16 swimming pools, 4 lakes, multiple tennis courts, miles of trails, and acres of lovely green space.
- Listing Status:
- Active
- Date Added:
- July 31, 2026
- Data Last Updated:
- August 6, 2026 at 7:17AM
- Listing Office:
- Coldwell Banker Realty : 7034717220
- Listing Agent:
- Roxanne B Watts : 7036181799
- MLS ID:
- VAFX2328880

- General: Above GradeBelow Grade
- Style: Colonial
- Parking: Asphalt Driveway
- Windows: Energy efficientVinyl clad
- General: Aluminum Siding3Block
- HOA Amenities: Baseball FieldBasketball CourtsBike TrailCommon GroundsCommunity CenterJog/Walk PathLakeNon-Lake Recreational AreaPicnic AreaPool - IndoorPool - OutdoorSoccer FieldTennis CourtsTot Lots/PlaygroundOtherCommon Area MaintenancePool(s)Recreation FacilityOther900.0Annually
- Originating MLS: BRIGHT_MAIN
- School District: FAIRFAX COUNTY PUBLIC SCHOOLS
- County: FAIRFAX-VA
- Zoning: 3700271 03010015
- Utilities: Cable tv available
- Water: Public
- Sewer: Public Sewer
- Source: BRIGHT_MAIN
This listing courtesy of Roxanne B Watts , Coldwell Banker Realty
Monthly Payment
- Principal & Interest $
- Property Taxes $
- Home Insurance $
- VA Funding Fee $

 New - 2 days ago