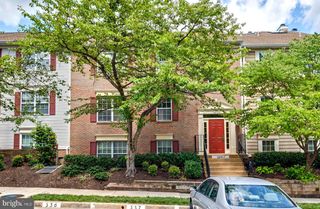
11013 BARTON HILL CT, Reston, VA 20191
- 3 beds |
- 2 baths |
- 1,120 sqft
 Rental
  Built in 1982
  1,307sqft lot
 —— car garage
  $2/sqft
  Listed 1 day ago
Property Description
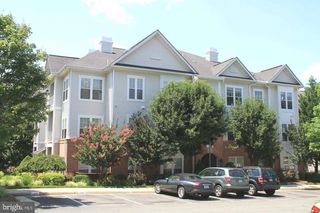
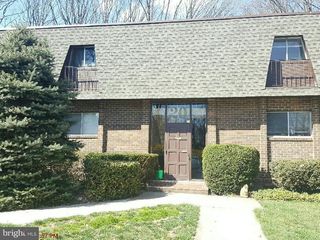
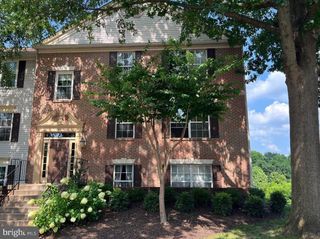

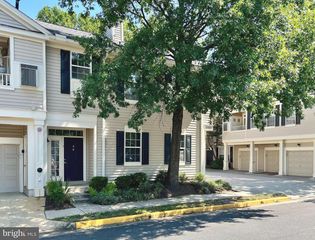
Recently Updated Three-Level Townhome in Prime South Reston Location! Beautifully refreshed and ideally located, this light-filled 3-bedroom townhome features a renovated kitchen with granite countertops, updated cabinetry, stainless steel appliances, stylish flooring, renovated baths, and newer carpet throughout the upper level. The main level offers spacious living and dining areas with contemporary LVP flooring and serene treed views. The eat-in kitchen provides space for casual dining, while the updated powder room adds everyday convenience. Upstairs are three generously sized bedrooms and a beautifully renovated hall bath. The walkout lower level offers abundant storage and flexible space for a home gym, recreation room, or hobbies. Enjoy two assigned parking spaces directly in front of the home. Association services include lawn maintenance and gutter cleaning, plus access to Reston Association amenities including pools, tennis courts, walking trails, tot lots, and more. Conveniently located minutes from South Lakes Shopping Center, Reston Town Center, Silver Line Metro, Dulles International Airport, major commuter routes, shopping, dining, and entertainment. No pets.
- Listing Status:
- Active
- Data Last Updated:
- August 6, 2026 at 5:19PM
- Listing Office:
- Long & Foster Real Estate, Inc. : 7034373800
- Listing Agent:
- Karen Ann Ryan : 7038264326
- MLS ID:
- VAFX2333362

- General: Above GradeBelow Grade
- Style: Traditional
- Parking: Assigned
- General: Aluminum Siding3Brick/Mortar
- HOA Amenities: Baseball FieldBasketball CourtsBike TrailCommon GroundsCommunity CenterJog/Walk PathLakePool - OutdoorReserved/Assigned ParkingSoccer FieldTennis CourtsTot Lots/PlaygroundVolleyball CourtsCommon Area MaintenanceLawn MaintenancePool(s)Snow RemovalTrash890.0Annually
- Originating MLS: BRIGHT_MAIN
- School District: FAIRFAX COUNTY PUBLIC SCHOOLS
- County: FAIRFAX-VA
- Zoning: 3720271 111A0038
- Utilities: Electric available
- Water: Other
- Sewer: Other
- Source: BRIGHT_MAIN
This listing courtesy of Karen Ann Ryan , Long & Foster Real Estate, Inc.
 New - 1 day ago